
New Construction - Golf Course

Address
2772 Mowbray Pike, Soddy Daisy, TN
Price
$ 625,000
Property Attributes
- MLS#3512807
- TypeSingle Family
- Listing Status Active
- CountyHAMILTON
- CitySoddy Daisy
- NeighborhoodCoopers Creek
- Zip37379
- Style
- Year Built2025
- Taxes$ 227
- Price$ 625,000
- Bedrooms4
- Full Bathrooms3
- Half Bathrooms1
- Sqr Footage2358
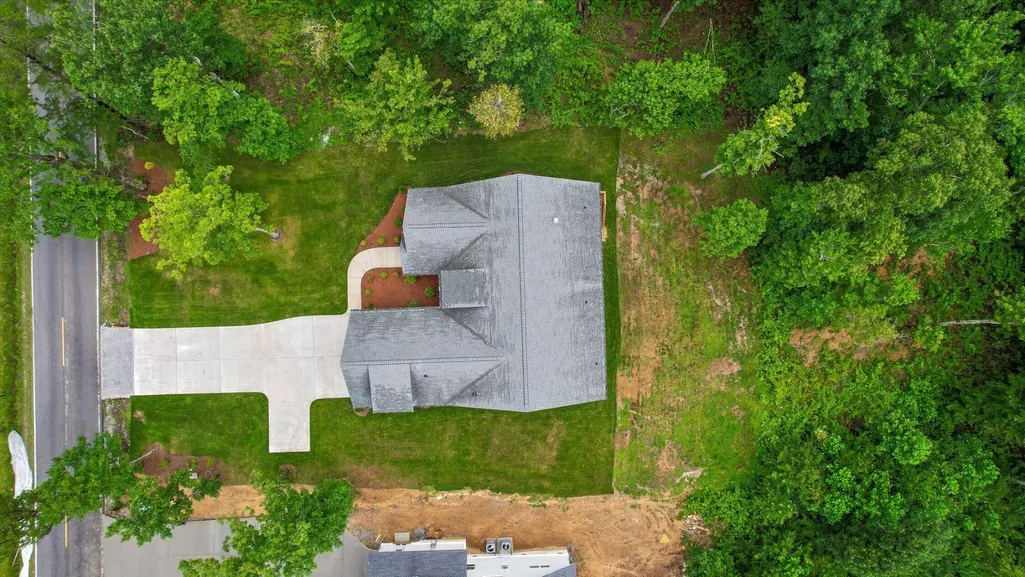
- Lot Size0.64 Acres
Data Source:
Listing courtesy of RealTracs MLS as distributed by MLS GRID
Property Description
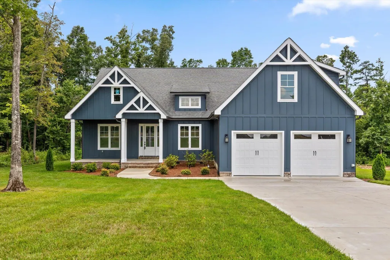
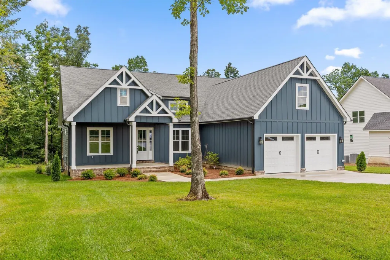
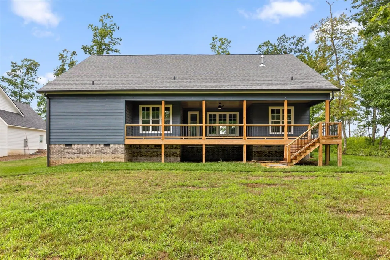
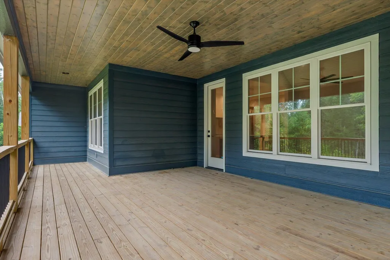
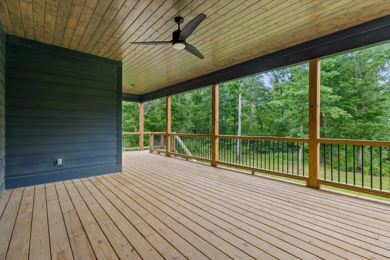
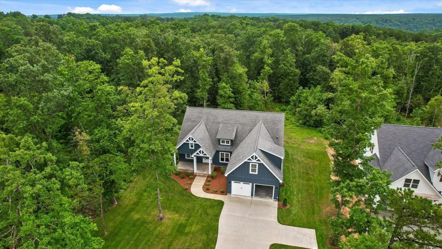
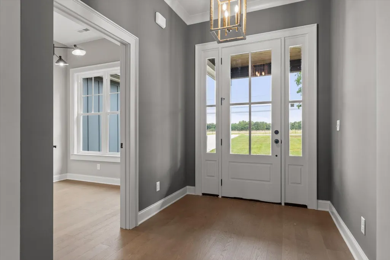
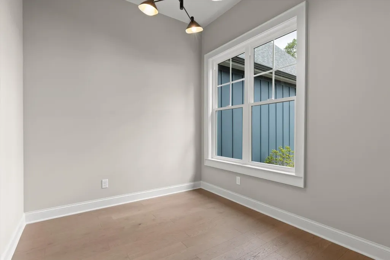
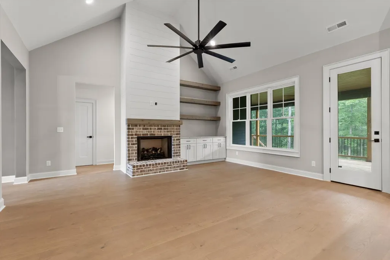
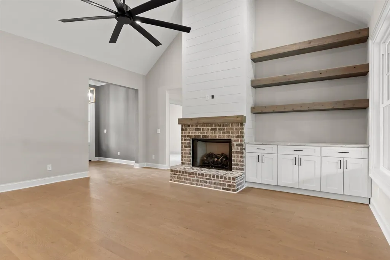
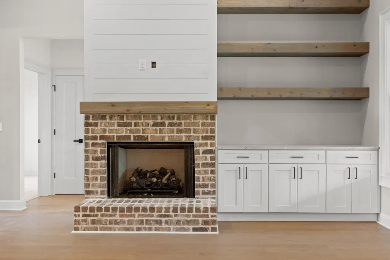
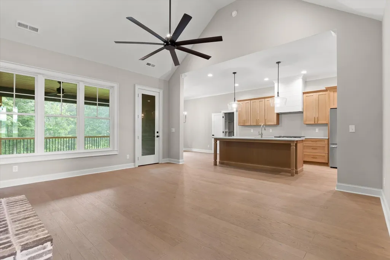
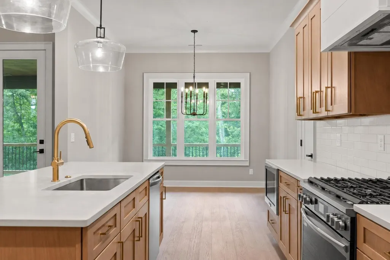
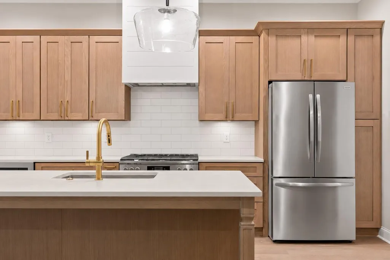
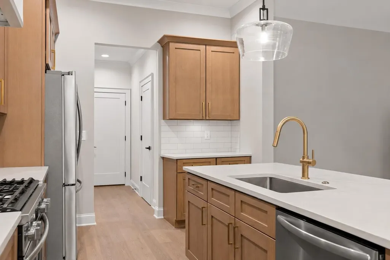
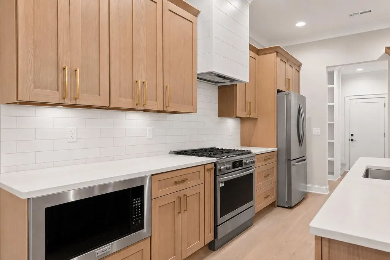
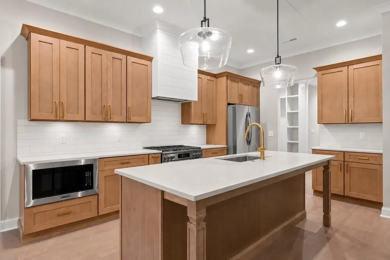
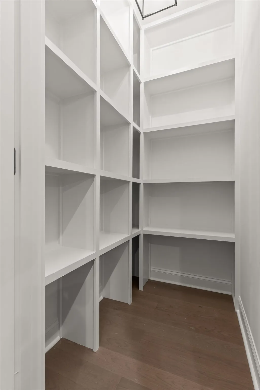
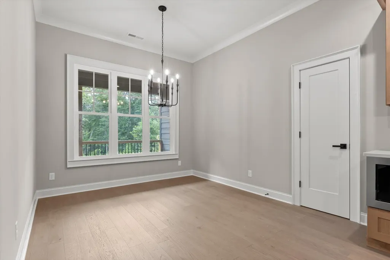
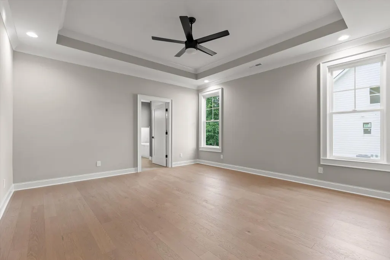
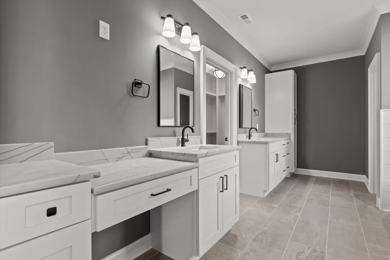
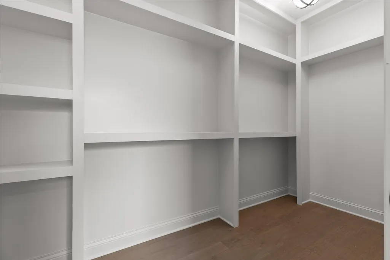
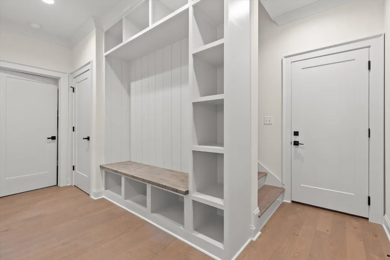
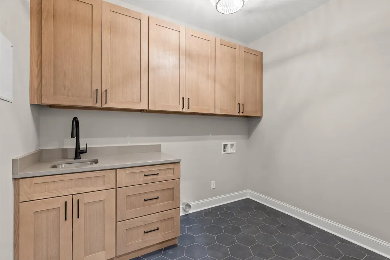
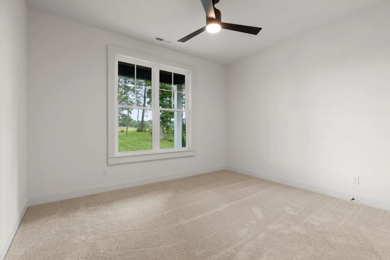
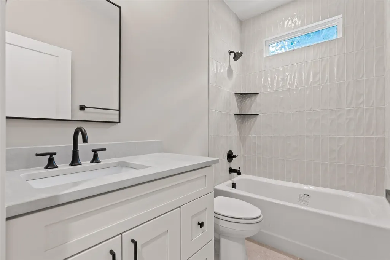
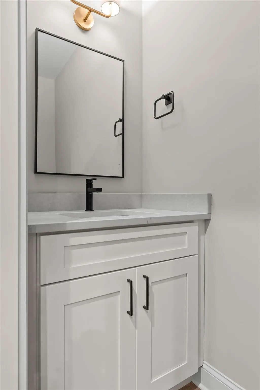
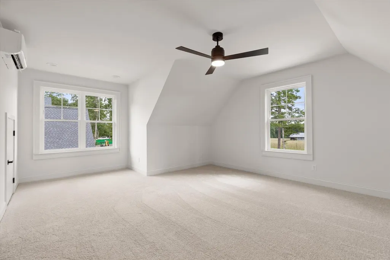
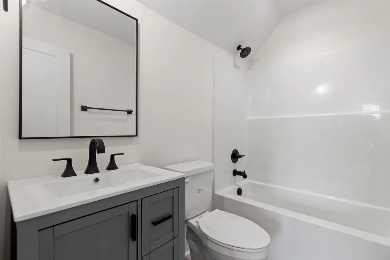
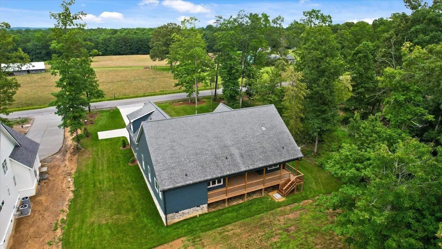
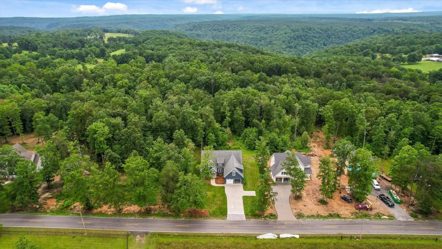
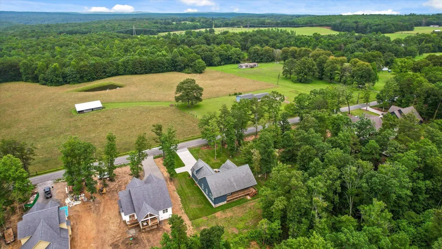
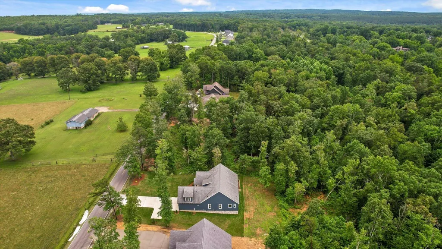
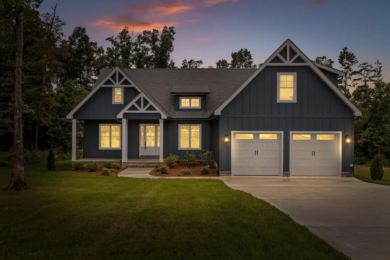
Welcome to Coopers Creek, an exclusive mountain community in Soddy Daisy, Tennessee, offering refined new construction, modern architecture, and spacious wooded homesites just minutes from everyday conveniences. Step inside and enjoy the inviting open floor plan featuring gorgeous hardwood floors, a gas log fireplace, built-in bookshelves, and an abundance of windows that fill the home with natural light. The spacious covered back porch overlooks a large wooded lot, creating the perfect setting for relaxing or entertaining. The well-designed kitchen offers stainless steel appliances, ample workspace, and a large walk-in pantry conveniently located between the kitchen and garage for easy grocery unloading and storage. The primary suite is a private retreat with a spacious bath featuring double vanities, a separate tiled shower, a garden tub, and a large walk-in closet with direct access to the laundry room for added convenience. Two additional bedrooms are located on the main level, while a generous bonus room with a full bath upstairs provides flexible space for a guest suite, home office, media room, or fourth bedroom. This home has direct access to the community pond with walking trail access from the backyard. Located on scenic Mowbray Mountain, Coopers Creek is just minutes from the Montlake Golf Community and a convenient drive to the greater Chattanooga area. Planned community amenities include a pavilion, pickleball court, pond, walking trails, and open green space, offering a perfect balance of privacy and connection. Call us today to see inside this great house!
| Elementary School | Middle School | High School |
|---|---|---|
| Soddy Elementary School | Soddy Daisy Middle School | Soddy Daisy High School |
| Price History | |
|---|---|
| 8/14/2026 | Listed $625,000 |
General Features
| Living Area | 2358 |
|---|---|
| Sewer | Septic Tank |
| Heating | Central,ENERGY STAR Qualified Equipment,Heat Pump,Natural Gas |
| Cooling | Central Air,Dual |
| Utilities | Natural Gas Available,Water Available |
| Possession | Negotiable |
| Roof | Asphalt |
| Appliances | Stainless Steel Appliance(s),Oven,Refrigerator,Gas Range,Dishwasher |
| HOA Fee | 250 |
| Garage Spaces | 2 |
| Association Fee Includes | Maintenance Grounds |
| Patio/Porch Features | Deck,Covered |
| Architectural Style | Other |
| Security Features | Carbon Monoxide Detector(s),Smoke Detector(s) |
| Construction Materials | Fiber Cement,Other,Brick |
| Year Built | 2025 |
| Stories Count | 2 |
| Topography | Level,Wooded,Other |
| Levels | Three Or More |
| Assoc Fee Paid Per | Annually |
| County | Hamilton County,TN |
| New Construction | Yes |
| Property Type | Residential |
| Attached Garage | Yes |
| Energy Efficient | Water Heater,Thermostat,Low Flow Plumbing Fixtures,Windows |
| Subdivision Name | Coopers Creek |
| Garage Y/N | Yes |
| Full Baths | 3 |
| Status | Active |
| Buyer Financing | Other,Conventional,VA |
| Directions | Dayton Pike to Montlake Rd,head up the mountain to Mowbray Pike,turn left go approximately 3.5 miles home is on your left. |
| High School | Soddy Daisy High School |
| City | Soddy Daisy |
| Senior Community Y/N | No |
| Lot Size Units | Acres |
| Elementary School | Soddy Elementary School |
| Year Built Details | New |
| Tax Annual Amount | 227 |
| Middle/Junior High School | Soddy Daisy Middle School |
| Building Area Units | Square Feet |
| Living Area Units | Square Feet |
| Standard Status | Active |
Interior Features
| Interior Amenities | Bookcases,Ceiling Fan(s),Entrance Foyer,High Ceilings,Open Floorplan,Walk-In Closet(s) |
|---|---|
| Basement | Crawl Space,None |
| Flooring | Carpet,Wood,Tile |
| Total Fireplaces | 1 |
| Air Conditioning Y/N | Yes |
| Heating Y/N | Yes |
| Fireplace Y/N | Yes |
| Half Baths | 1 |
| Laundry Features | Electric Dryer Hookup,Washer Hookup |
| Total Bedrooms | 4 |
| Below Grade Finished Area Unit Type | Square Feet |
| LivingAreaSource | Builder |
| Below Grade Finished Area Source | Builder |
| Above Grade Finished Area Source | Builder |
| Above Grade Finished Area Unit Type | Square Feet |
| Total Baths | 4 |
Exterior Features
| Parking Features | Garage Door Opener,Garage Faces Front,Concrete,Driveway |
|---|---|
| Lot Features | Level,Wooded,Other |
| Water Source | Public |
| Total Parking | 2 |
| Lot Size Area | 0.64 |
| Building Area Total | 2358 |
| Lot Dimensions | 100 x 307 |
| Lot Size Acres | 0.64 |
| Lot Size Source | Agent Calculated |
| Waterfront Y/N | No |
| Covered Spaces | 2 |
| Other Equipment | Irrigation System |
Amenities
- Foreclosure
- Views
- Short Sale
- New Construction
- Adult 55+
- Lease To Own
- No HOA Fees
- Furnished
- Primary On Main
- Air Conditioning
- Seller Finance
- Green
- Fixer Upper
- Horse
- Golf
- Fireplace
- Deck
- Garage
- Basement
- Pool
Property vs Single Family Average in 37379
Price
Taxes
Year Built
Visits
 The data relating to real estate for sale on this web site comes in part from the Internet Data Exchange Program of RealTracs Solutions as distributed by MLS Grid. Real estate listings held by brokerage firms other than Dalton Wade, Inc. | Realtracs are marked with the Internet Data Exchange Program logo or thumbnail logo and detailed information about them includes the name of the listing brokers.
