
New Construction - Golf Course
Address
3075 Poe Road, Soddy Daisy, TN
Price
$ 775,000
Property Attributes
- MLS#3512806
- TypeSingle Family
- Listing Status Active
- CountyHAMILTON
- CitySoddy Daisy
- NeighborhoodCoopers Creek
- Zip37379
- StyleContemporary
- Year Built2026
- Taxes$ 227
- Price$ 775,000
- Bedrooms4
- Full Bathrooms3
- Half Bathrooms1
- Sqr Footage3181
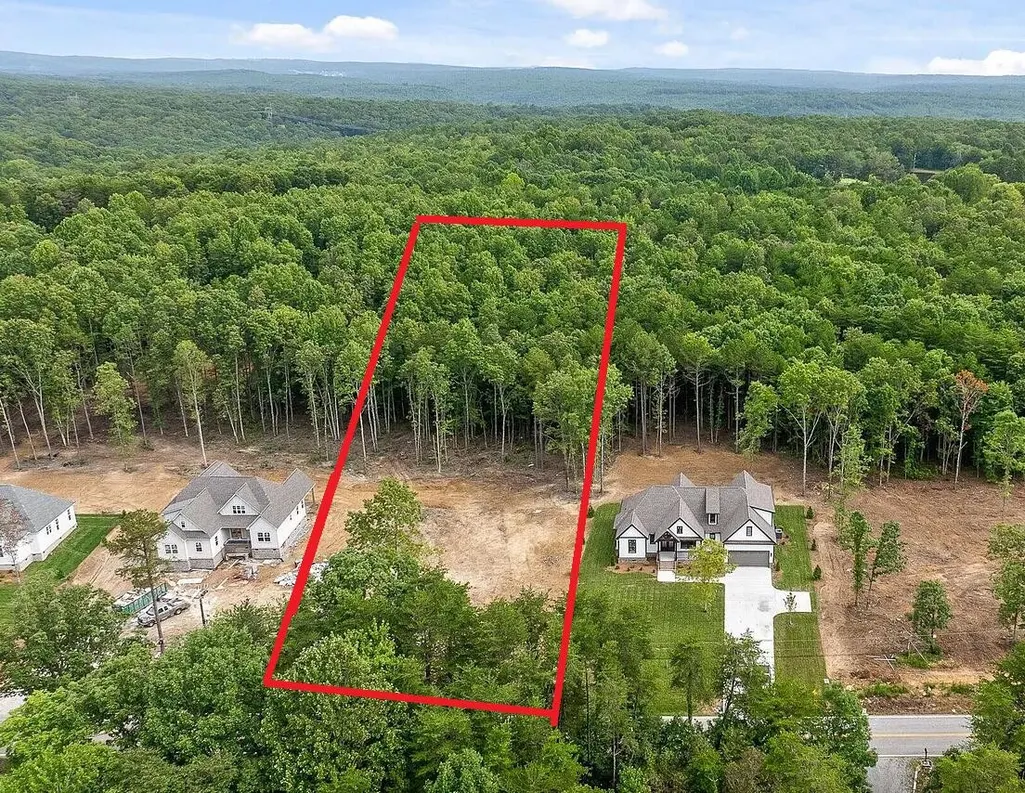
- Lot Size1.18 Acres
Data Source:
Listing courtesy of RealTracs MLS as distributed by MLS GRID
Property Description
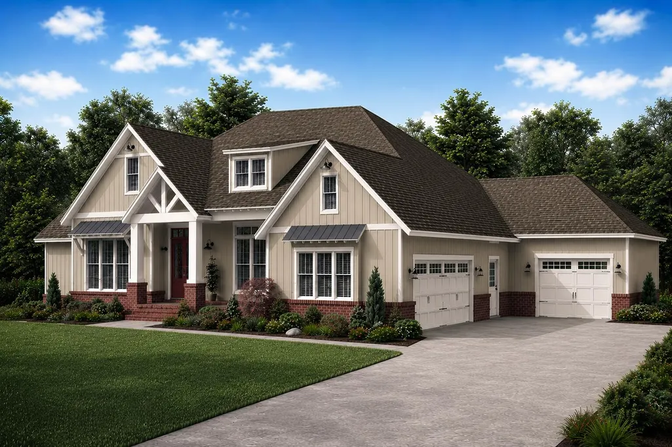
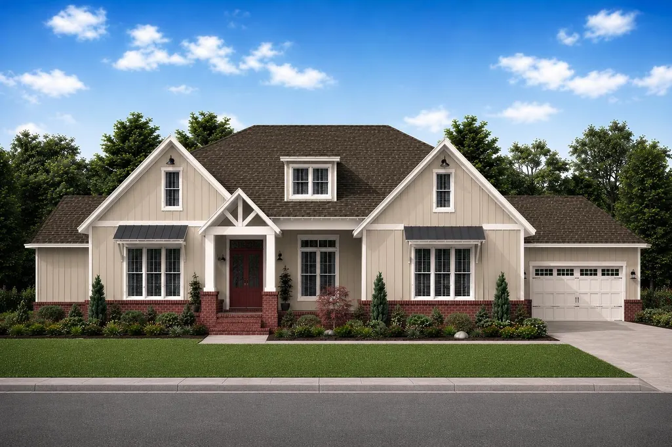
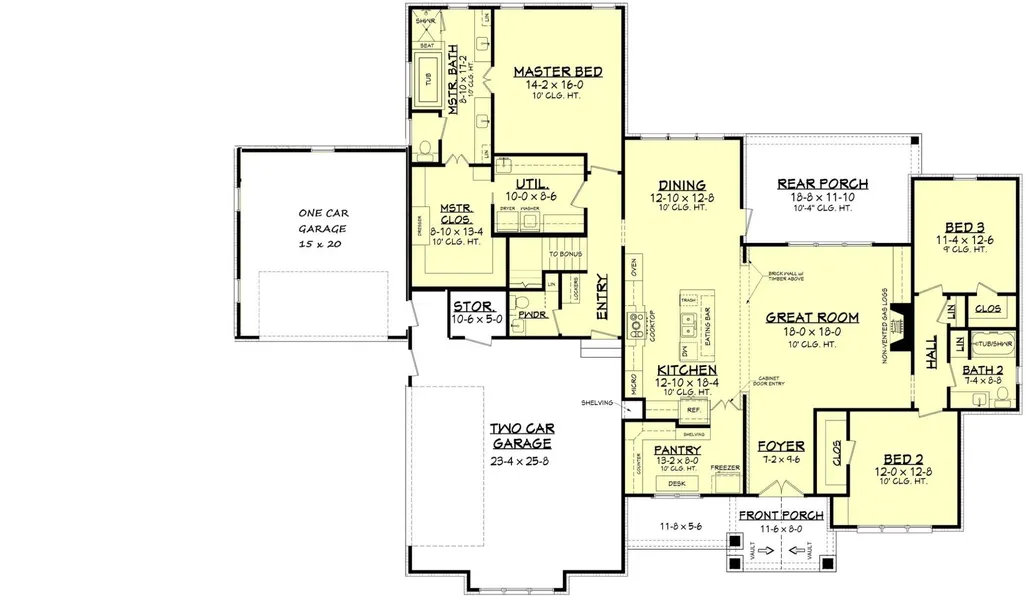
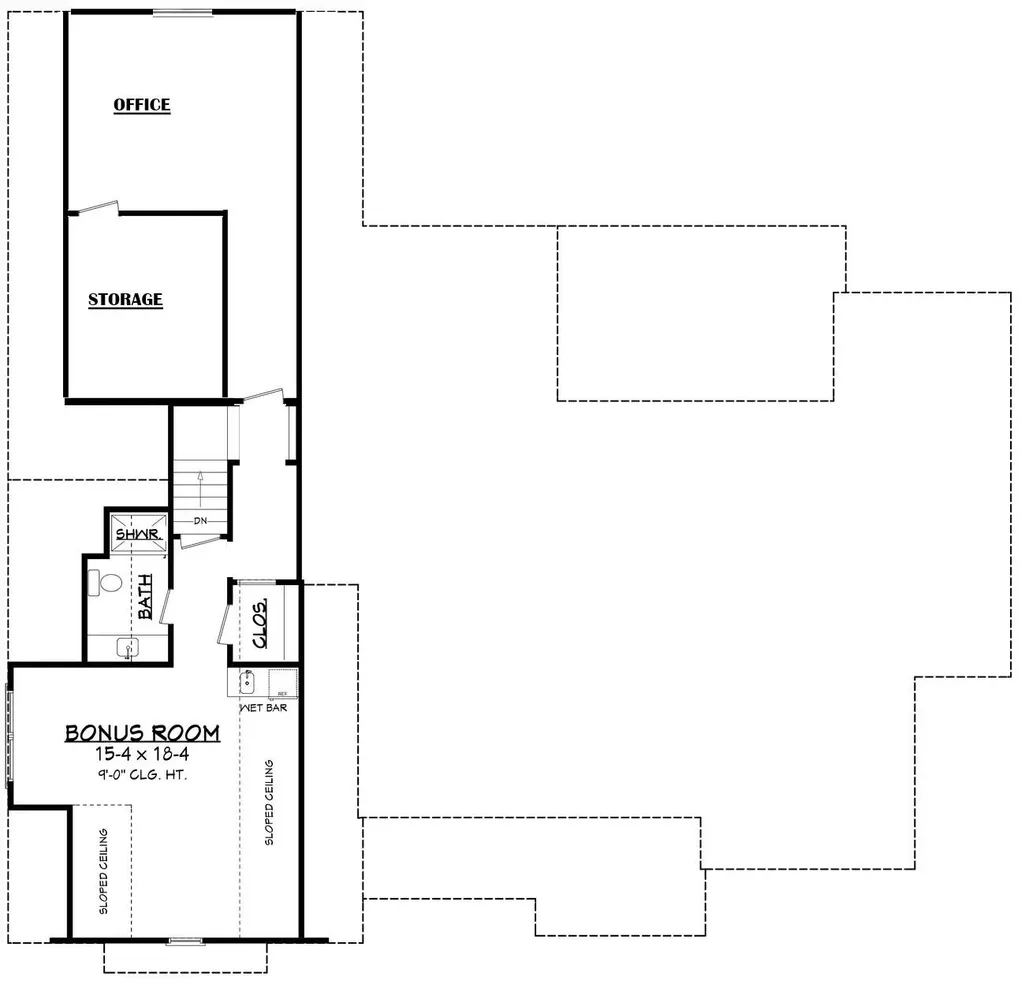
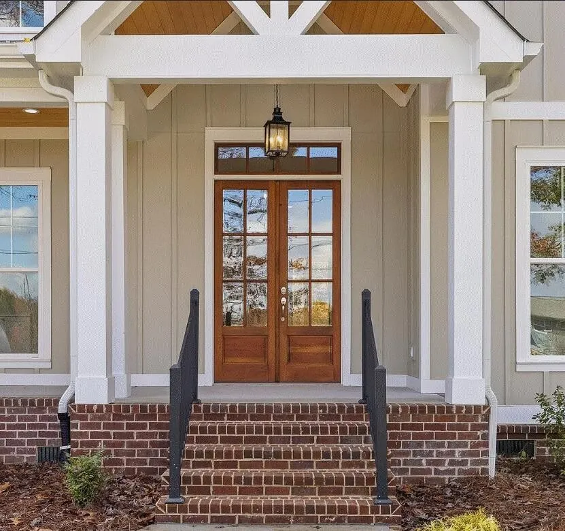
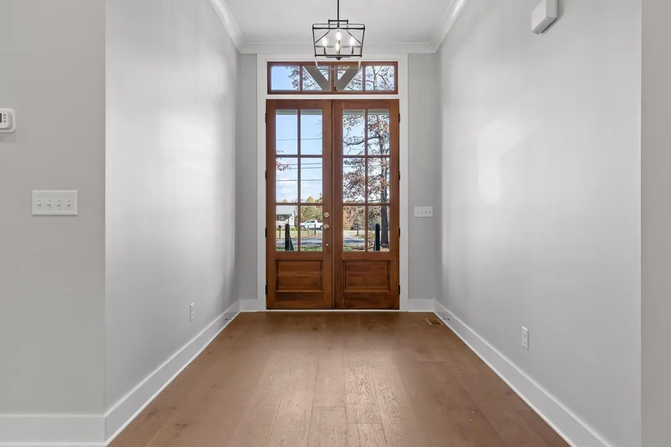
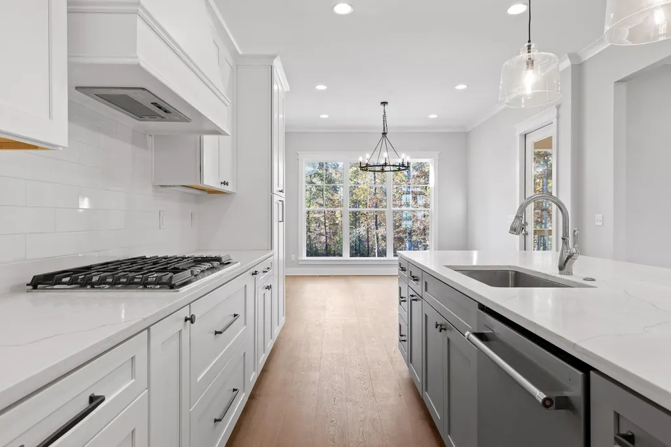
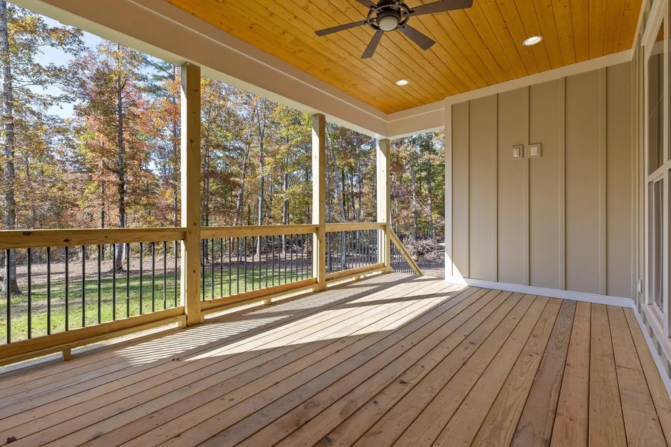
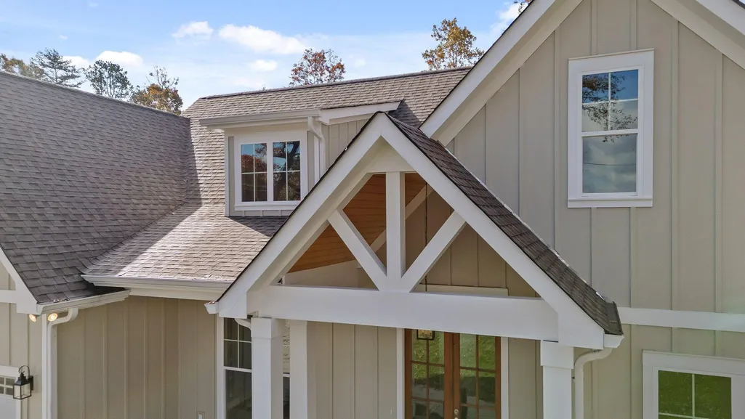
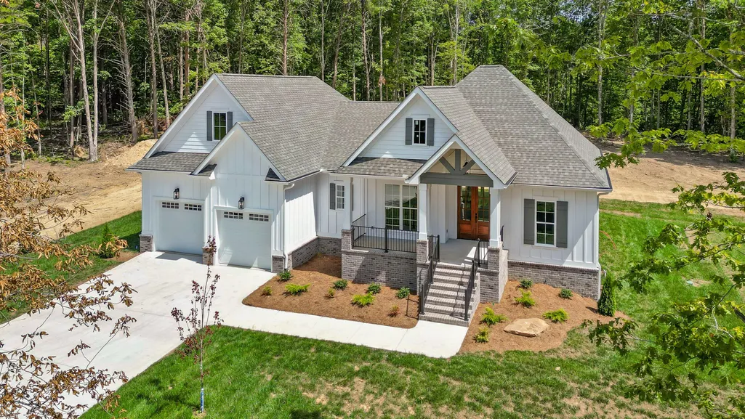
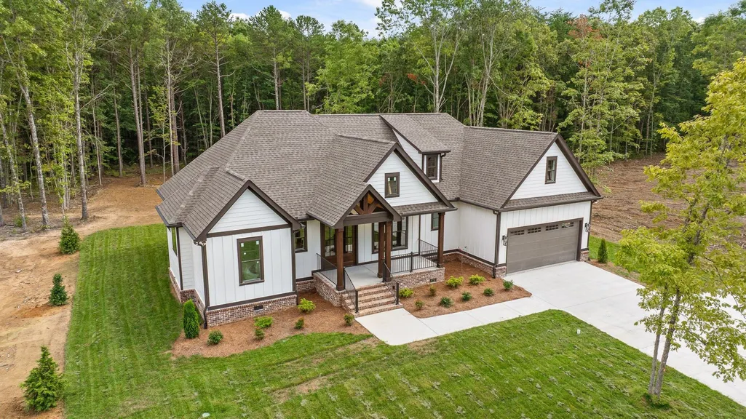
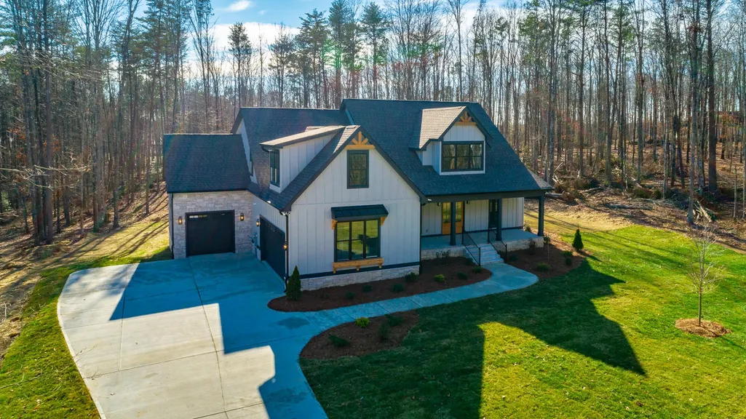
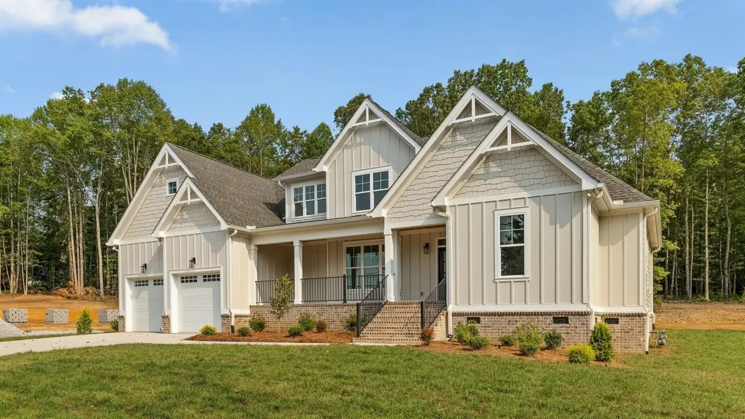
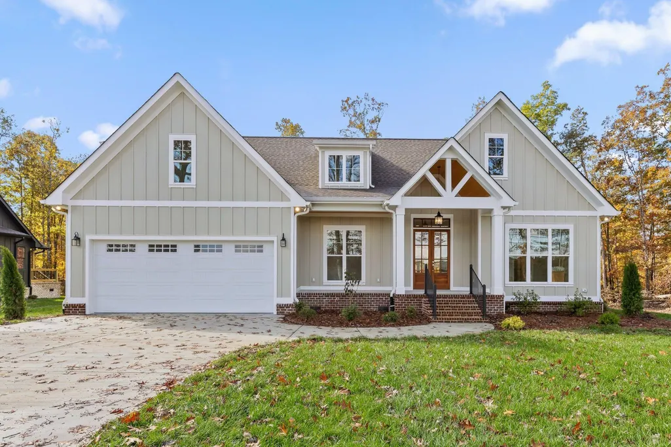
Welcome to Coopers Creek, an exclusive mountain community in Soddy Daisy, Tennessee, offering refined new construction, modern architecture, and spacious wooded homesites just minutes from everyday conveniences. This stunning 4-bedroom, 3.5-bath new construction home is set on 1.18 partially wooded acres, providing privacy, space, and a peaceful setting. The open-concept design is filled with natural light and features expansive windows that bring the beauty of the outdoors inside. The gourmet kitchen is designed for both style and function, featuring quartz countertops, double ovens, a large center island, and impressive oversized walk-in pantry. The main-level primary suite offers a private retreat with a spa-like feel and a generous walk-in closet. Two additional bedrooms are also located on the main level, with a finished bonus room upstairs ideal for a media room, or guest space. An additional office space upstairs allows for many possibilities. The three garage spaces allow for tons of storage and versatility. Located on scenic Mowbray Mountain, Coopers Creek is just minutes from the Montlake Golf Community and a convenient drive to the greater Chattanooga area. Planned community amenities include a pavilion, pickleball court, pond, walking trails, and open green space, offering a perfect balance of privacy and connection. ***Home is under construction. Estimated completion December 2026***
| Elementary School | Middle School | High School |
|---|---|---|
| Soddy Elementary School | Soddy Daisy Middle School | Soddy Daisy High School |
| Price History | |
|---|---|
| 8/14/2026 | Listed $775,000 |
General Features
| Living Area | 3181 |
|---|---|
| Sewer | Septic Tank |
| Heating | Central,Natural Gas |
| Cooling | Ceiling Fan(s),Central Air |
| Utilities | Natural Gas Available,Water Available |
| Possession | Close Of Escrow |
| Roof | Other |
| Appliances | Oven,Stainless Steel Appliance(s),Refrigerator,Microwave,Gas Range,Cooktop,Disposal,Dishwasher |
| HOA Fee | 250 |
| Garage Spaces | 3 |
| Association Fee Includes | Maintenance Grounds |
| Patio/Porch Features | Deck,Covered |
| Architectural Style | Contemporary |
| Security Features | Smoke Detector(s) |
| Construction Materials | Other,Brick |
| Year Built | 2026 |
| Stories Count | 2 |
| Topography | Level,Other |
| Levels | Three Or More |
| Assoc Fee Paid Per | Annually |
| County | Hamilton County,TN |
| New Construction | Yes |
| Property Type | Residential |
| Attached Garage | Yes |
| Energy Efficient | Water Heater,Windows |
| Subdivision Name | Coopers Creek |
| Garage Y/N | Yes |
| Full Baths | 3 |
| Status | Active |
| Buyer Financing | Other,Conventional,VA |
| Directions | North on Dayton Pike,Left on Montlake Rd,Left On Poe Rd. Sign on land on both sides Mowbray Pike and Poe Rd Alternate directions: HWY 111,Exit Jimmy Johnson Rd,Left on Henson Gap,Left on Poe Rd,H |
| High School | Soddy Daisy High School |
| City | Soddy Daisy |
| Senior Community Y/N | No |
| Lot Size Units | Acres |
| Elementary School | Soddy Elementary School |
| Year Built Details | New |
| Tax Annual Amount | 227 |
| Middle/Junior High School | Soddy Daisy Middle School |
| Building Area Units | Square Feet |
| Living Area Units | Square Feet |
| Standard Status | Active |
Interior Features
| Interior Amenities | Ceiling Fan(s),High Ceilings,Open Floorplan,Walk-In Closet(s),High Speed Internet,Kitchen Island |
|---|---|
| Basement | Crawl Space,None |
| Flooring | Carpet,Wood,Other |
| Total Fireplaces | 1 |
| Air Conditioning Y/N | Yes |
| Heating Y/N | Yes |
| Fireplace Y/N | Yes |
| Half Baths | 1 |
| Laundry Features | Gas Dryer Hookup,Washer Hookup |
| Total Bedrooms | 4 |
| Below Grade Finished Area Unit Type | Square Feet |
| LivingAreaSource | Other |
| Below Grade Finished Area Source | Other |
| Above Grade Finished Area Source | Other |
| Above Grade Finished Area Unit Type | Square Feet |
| Total Baths | 4 |
Exterior Features
| Parking Features | Garage Door Opener,Garage Faces Front,Concrete,Driveway |
|---|---|
| Lot Features | Level,Other |
| Water Source | Public |
| Total Parking | 3 |
| Lot Size Area | 1.18 |
| Building Area Total | 3181 |
| Lot Dimensions | 120X429 |
| Lot Size Acres | 1.18 |
| Lot Size Source | Agent Calculated |
| Waterfront Y/N | No |
| Covered Spaces | 3 |
| Other Equipment | Irrigation System |
Amenities
- Foreclosure
- Views
- Short Sale
- New Construction
- Adult 55+
- Lease To Own
- No HOA Fees
- Furnished
- Primary On Main
- Air Conditioning
- Seller Finance
- Green
- Fixer Upper
- Horse
- Golf
- Fireplace
- Deck
- Garage
- Basement
- Pool
Property vs Single Family Average in 37379
Price
Taxes
Year Built
Visits
 The data relating to real estate for sale on this web site comes in part from the Internet Data Exchange Program of RealTracs Solutions as distributed by MLS Grid. Real estate listings held by brokerage firms other than Dalton Wade, Inc. | Realtracs are marked with the Internet Data Exchange Program logo or thumbnail logo and detailed information about them includes the name of the listing brokers.
