





















Address
1112 Caldwell Ln, Nashville, TN
Price
$ 1,999,999
Property Attributes
- MLS#3593889
- TypeSingle Family
- Listing Status Active
- CountyDAVIDSON
- CityNashville
- Neighborhood1112 Caldwell Lane
- Zip37204
- StyleTraditional
- Year Built2025
- Taxes$ 2167
- Price$ 1,999,999
- Bedrooms5
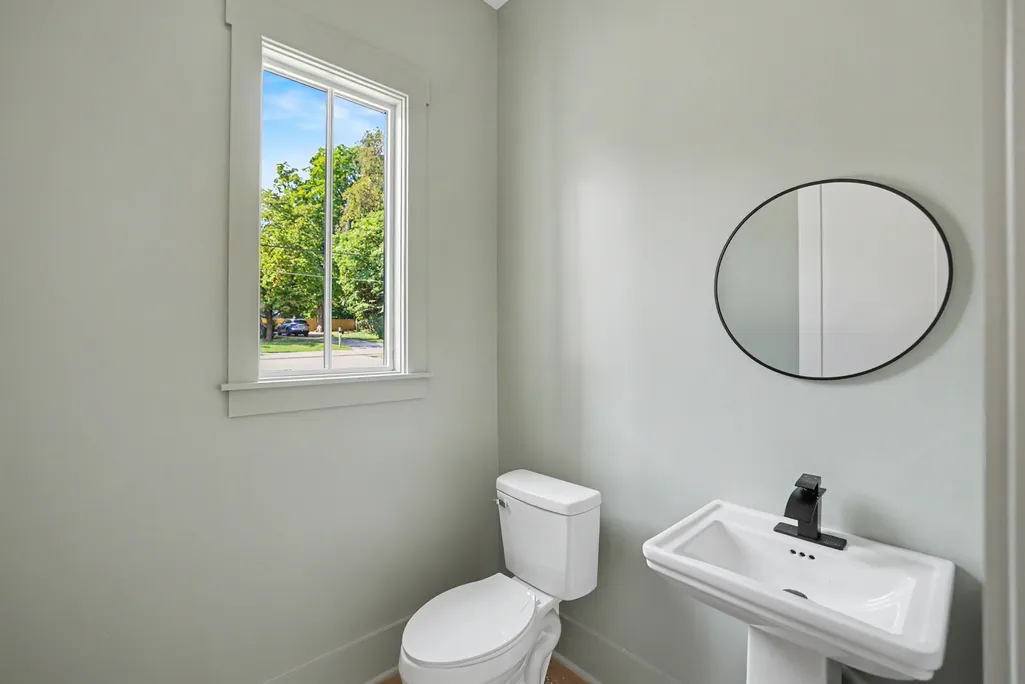
- Full Bathrooms5
- Half Bathrooms1
- Sqr Footage4365
- Lot Size0.07 Acres
Data Source:
Listing courtesy of RealTracs MLS as distributed by MLS GRID
Property Description
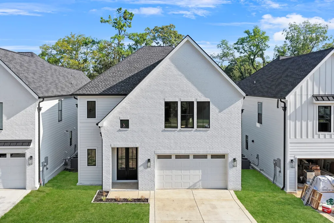
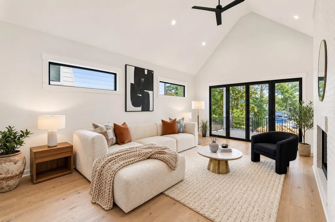
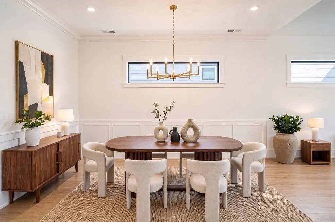
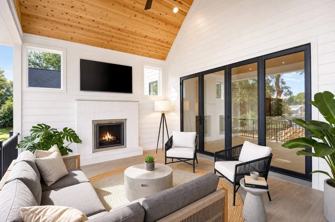
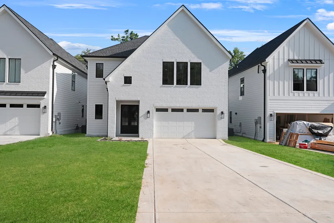
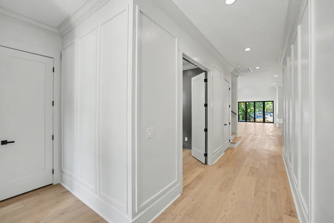
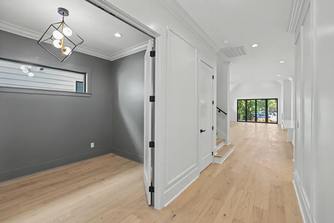
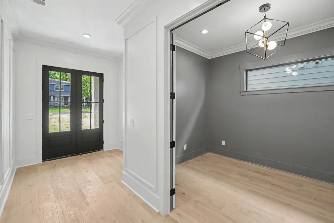
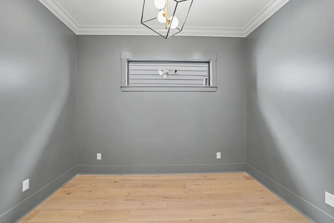
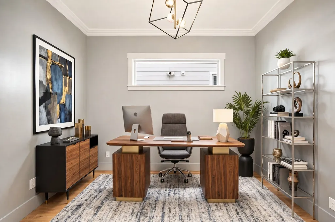
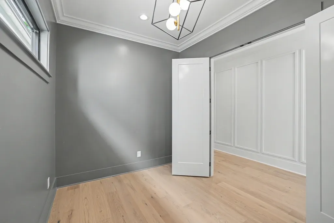
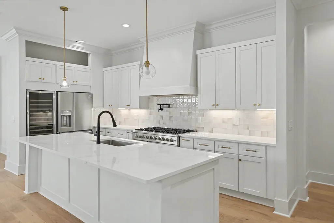
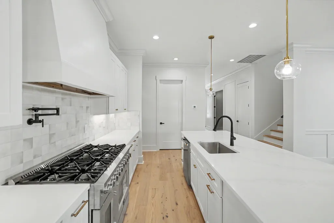
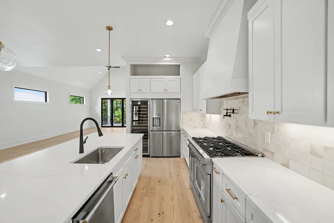
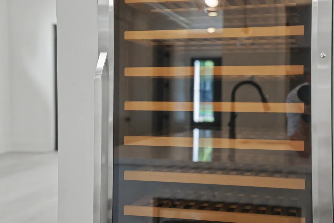
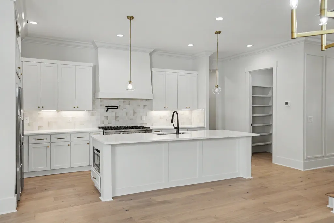
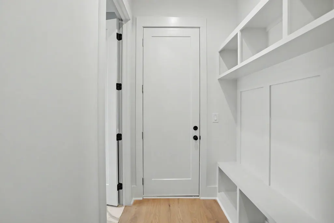
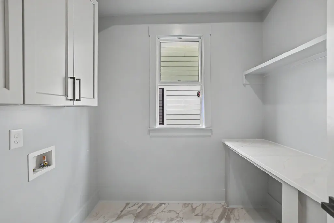
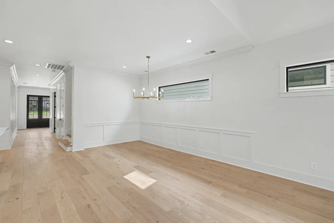
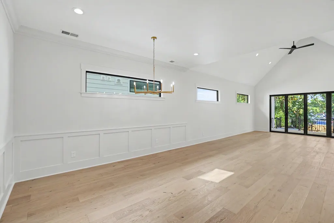
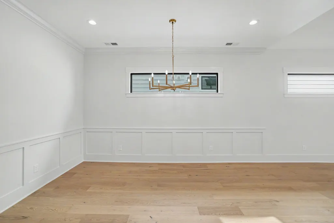
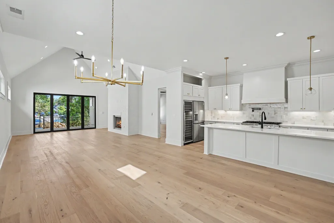
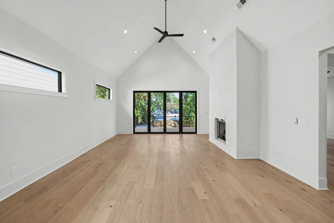
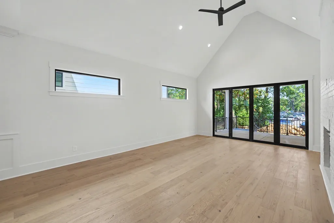
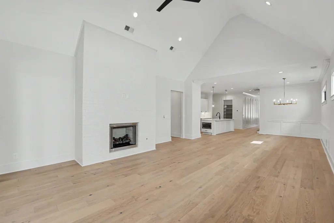
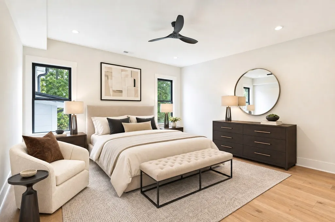
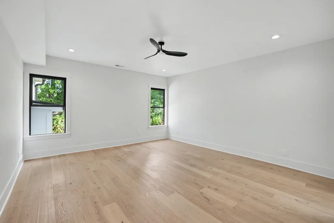
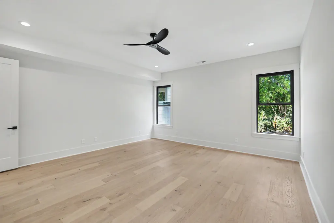
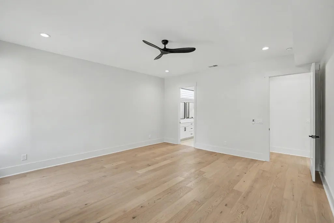
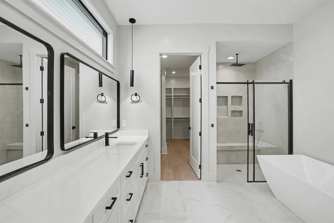
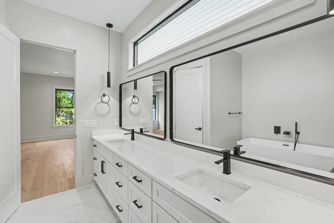
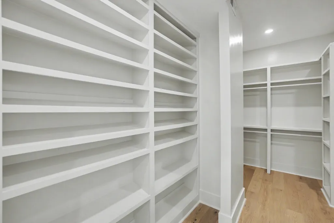
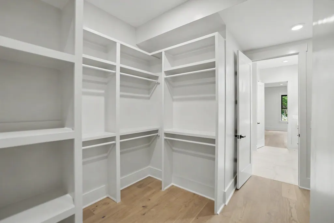
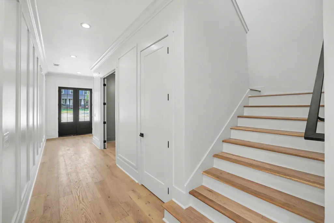
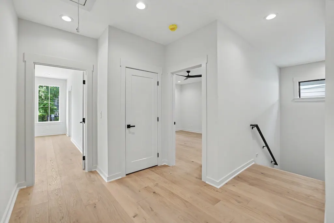
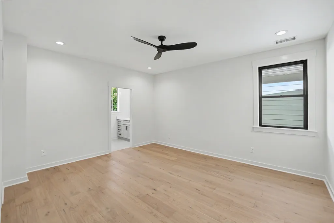
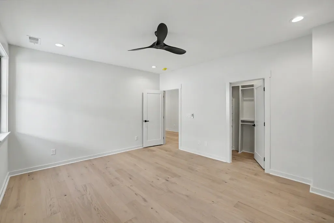
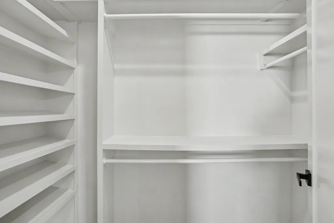
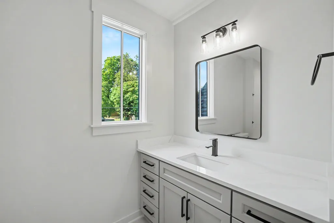
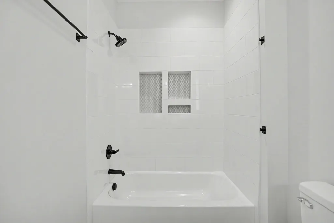
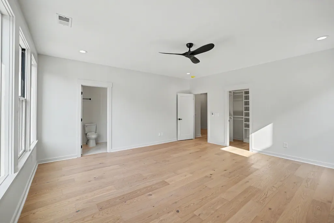
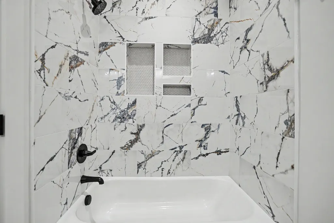
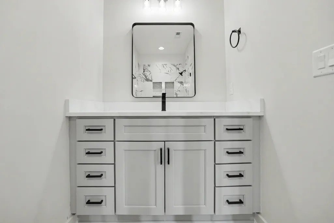
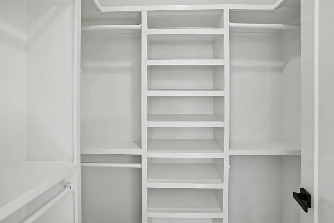
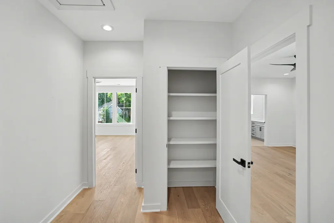
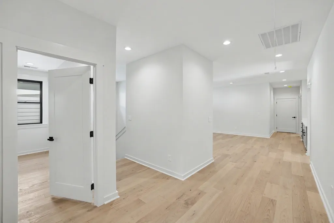
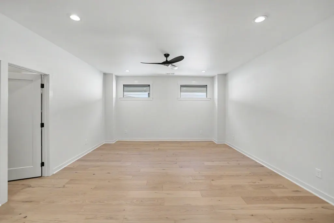
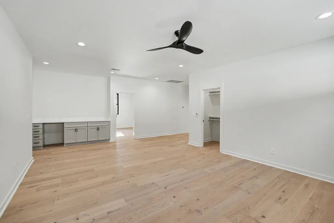
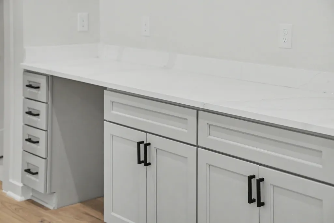
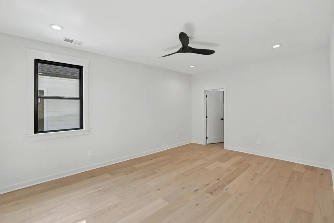
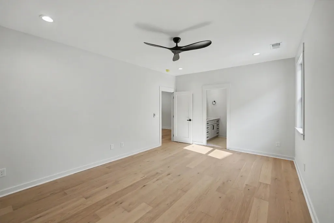
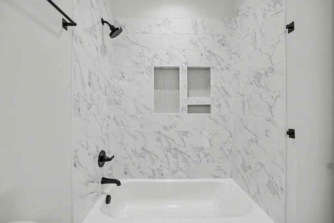
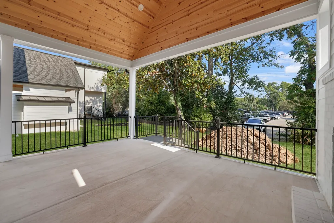
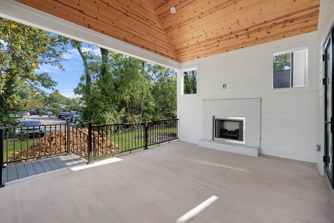
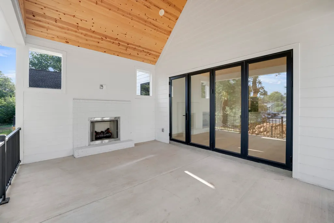
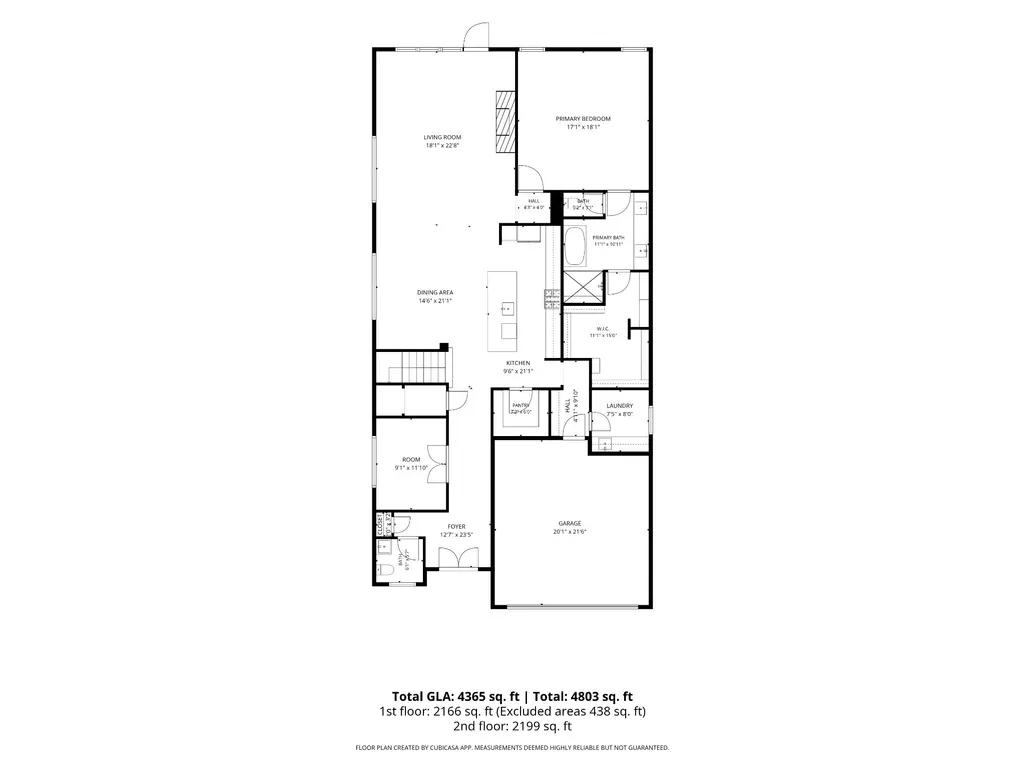
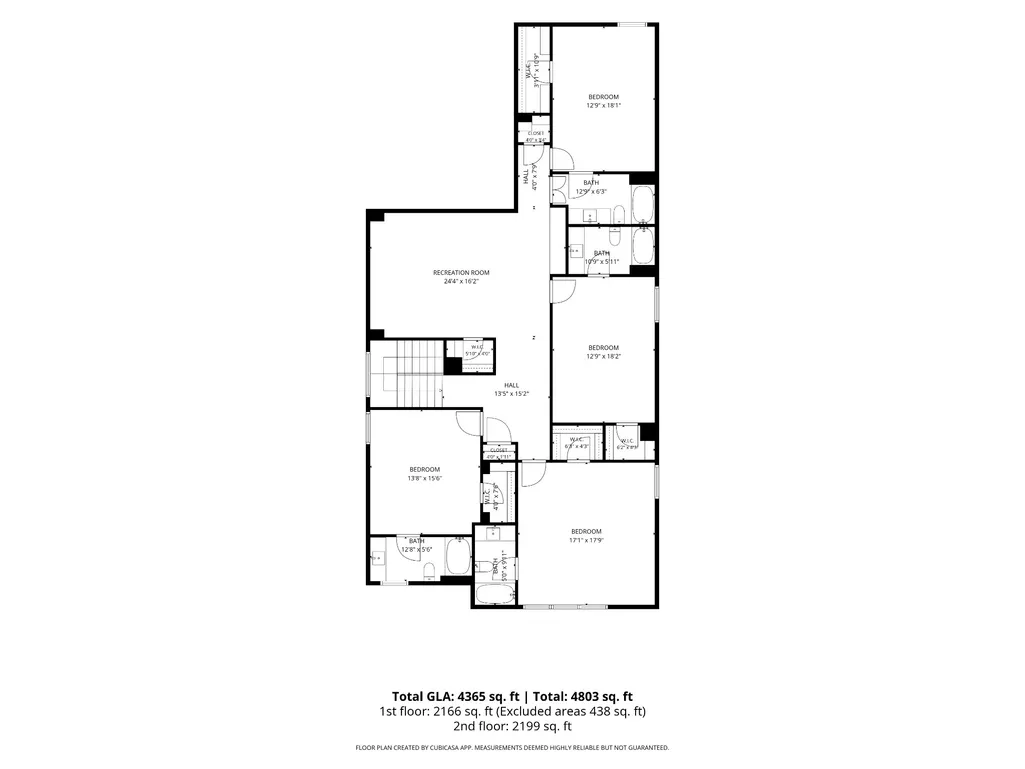
3 properties being built! Come tour this new construction custom built home with high end designer finishes, centrally located near Lipscomb University and Green Hills. This thoughtfully designed home features five bedrooms, each with its own private bathroom, along with hardwood floors throughout and stunning vaulted ceilings! The primary bedroom is located on the main floor! To add to its bountiful space, work privately in a designated office space and send the family to watch movies in the bonus living space upstairs. The bonus room is equipped with its very own dry bar and storage! In time for football season, this covered patio is perfect for entertaining or unwinding at the end of the day. When the weather cools just turn on your outdoor gas fireplace to warm the entertaining. The gourmet kitchen is ideal for both everyday living and hosting, complemented by multiple fireplaces that add warmth and character. Spacious walk in closets with built in features provide both style and functionality, making this home a perfect blend of comfort and elevated living. Up to 1% lender credit on the loan amount when buyer uses Seller's Preferred Lender.
| Elementary School | Middle School | High School |
|---|---|---|
| Percy Priest Elementary | John Trotwood Moore Middle | Hillsboro Comp High School |
| Price History | |
|---|---|
| 9/17/2026 | Listed $1,999,999 |
General Features
| Living Area | 4365 |
|---|---|
| Sewer | Public Sewer |
| Heating | Central,Electric |
| Cooling | Central Air,Electric |
| Utilities | Electricity Available,Water Available |
| Possession | Close Of Escrow |
| Roof | Shingle |
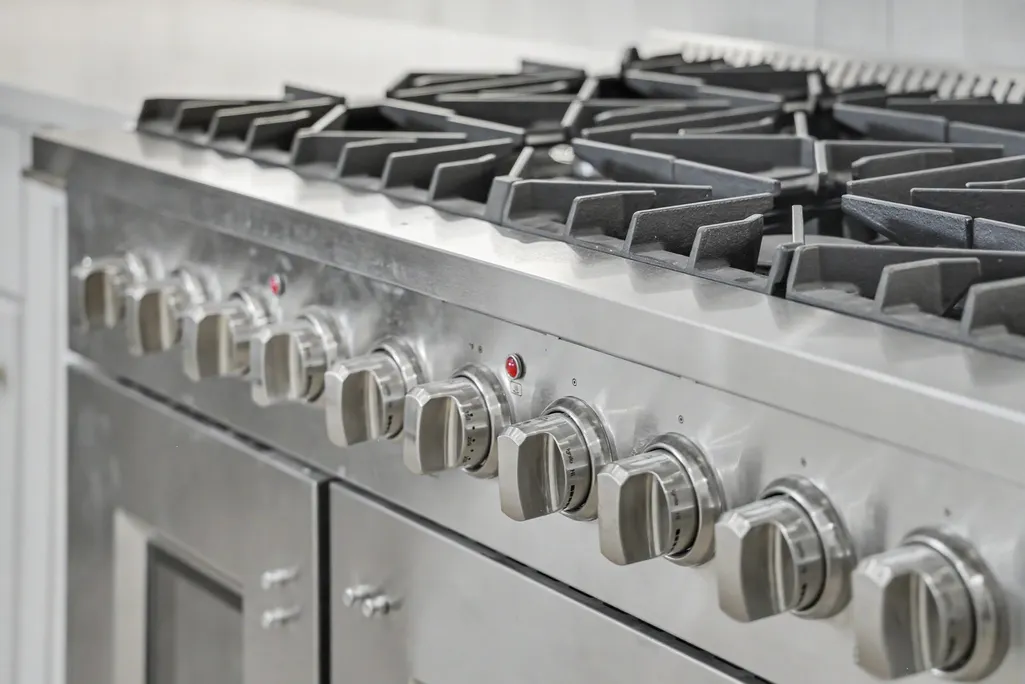
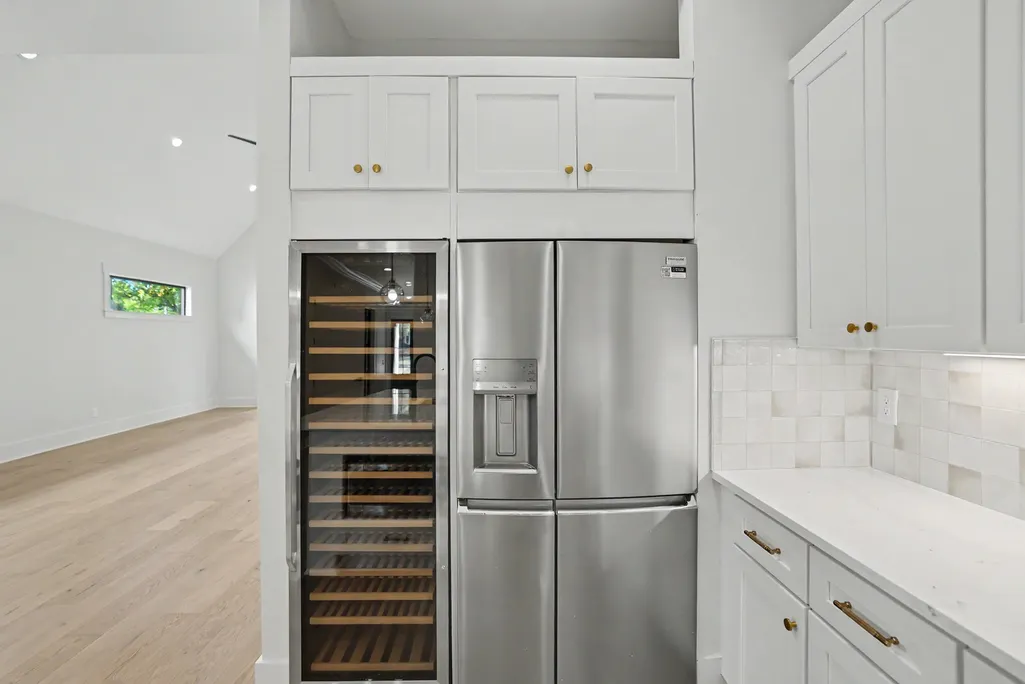
| Appliances | Double Oven,Built-In Gas Range,Dishwasher,Disposal,Microwave,Refrigerator,Stainless Steel Appliance(s) |
| Garage Spaces | 2 |
| Patio/Porch Features | Patio,Covered,Porch |
| Architectural Style | Traditional |
| Security Features | Fire Alarm,Smoke Detector(s) |
| Construction Materials | Hardboard Siding,Brick |
| Year Built | 2025 |
| Stories Count | 2 |
| Levels | Two |
| Property Subtype | Single Family Residence |
| Accessibility | Accessible Entrance |
| County | Davidson County,TN |
| New Construction | No |
| Property Type | Residential |
| Attached Garage | Yes |
| Subdivision Name | 1112 Caldwell Lane |
| Garage Y/N | Yes |
| Full Baths | 5 |
| Status | Active |
| Directions | From Downtown Nashville,take I-65 South to the Wedgewood Avenue exit. Turn right on Wedgewood Avenue,then left on 8th Avenue South,which continues onto Franklin Pike. Turn right on Woodmont Boulevard |
| High School | Hillsboro Comp High School |
| City | Nashville |
| Senior Community Y/N | No |
| Lot Size Units | Acres |
| Elementary School | Percy Priest Elementary |
| Property Attached Y/N | No |
| Year Built Details | Existing |
| Tax Annual Amount | 2167 |
| Middle/Junior High School | John Trotwood Moore Middle |
| Building Area Units | Square Feet |
| Living Area Units | Square Feet |
| Standard Status | Active |
| Virtual Tour | https://listing.tnsellers.com/bt/1112_Caldwell_Ln.html |
Interior Features
| Interior Amenities | Ceiling Fan(s),Entrance Foyer,Extra Closets,High Ceilings,Open Floorplan,Pantry,Smart Thermostat,Walk-In Closet(s),Wet Bar,Kitchen Island |
|---|---|
| Basement | None |
| Flooring | Wood |
| Total Fireplaces | 2 |
| Air Conditioning Y/N | Yes |
| Heating Y/N | Yes |
| Fireplace Y/N | Yes |
| Above Grade Finished Area | 4365 |
| Half Baths | 1 |
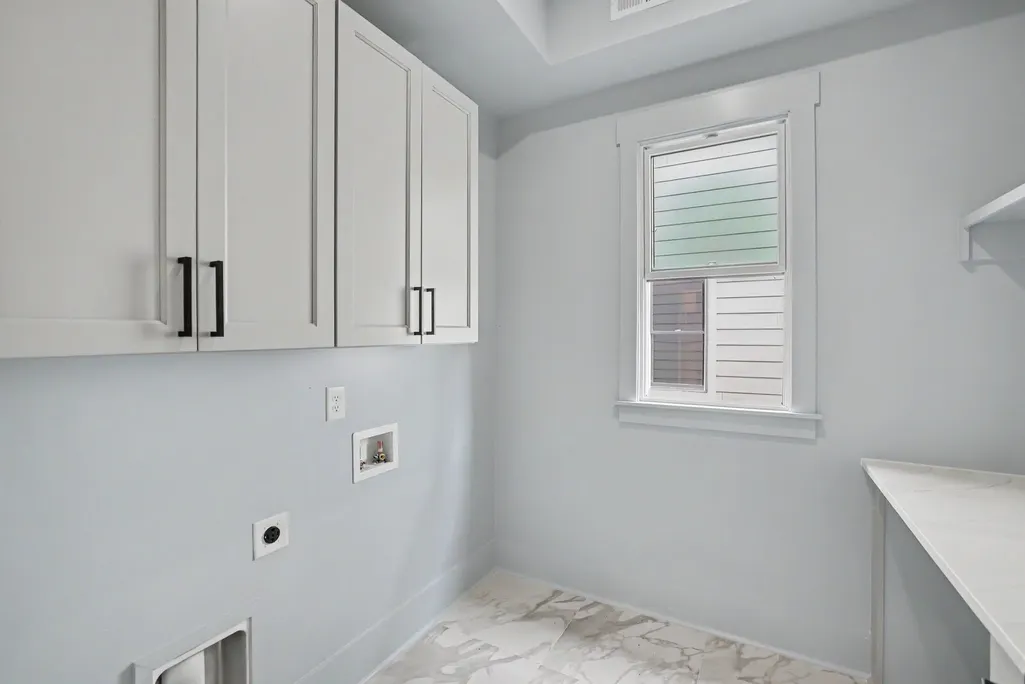
| Laundry Features | Electric Dryer Hookup,Washer Hookup |
| Total Bedrooms | 5 |
| Main Level Bedrooms | 1 |
| Below Grade Finished Area Unit Type | Square Feet |
| LivingAreaSource | Professional Measurement |
| Below Grade Finished Area Source | Professional Measurement |
| Above Grade Finished Area Source | Professional Measurement |
| Above Grade Finished Area Unit Type | Square Feet |
| Total Baths | 6 |
Exterior Features
| Parking Features | Garage Door Opener,Attached,Concrete,Driveway |
|---|---|
| Water Source | Public |
| Total Parking | 2 |
| Lot Size Area | 0.07 |
| Building Area Total | 4365 |
| Lot Size Acres | 0.07 |
| Lot Size Source | Calculated from Plat |
| Waterfront Y/N | No |
| Covered Spaces | 2 |
Amenities
- Foreclosure
- Views
- Short Sale
- New Construction
- Adult 55+
- Lease To Own
- No HOA Fees
- Furnished
- Primary On Main
- Air Conditioning
- Seller Finance
- Green
- Fixer Upper
- Horse
- Golf
- Fireplace
- Deck
- Garage
- Basement
- Pool
Property vs Single Family Average in 37204
Price
Taxes
Year Built
 The data relating to real estate for sale on this web site comes in part from the Internet Data Exchange Program of RealTracs Solutions as distributed by MLS Grid. Real estate listings held by brokerage firms other than Dalton Wade, Inc. | Realtracs are marked with the Internet Data Exchange Program logo or thumbnail logo and detailed information about them includes the name of the listing brokers.
