
Address
834 Tyne Valley Ct, Nashville, TN
Price
$ 8,500,000
Property Attributes
- MLS#3546762
- TypeSingle Family
- Listing Status Active
- CountyDAVIDSON
- CityNashville
- NeighborhoodTreemont
- Zip37220
- Style
- Year Built1995
- Taxes$ 32258
- Price$ 8,500,000
- Bedrooms6
- Full Bathrooms7
- Half Bathrooms4
- Sqr Footage15129
- Lot Size2 Acres
Data Source:
Listing courtesy of RealTracs MLS as distributed by MLS GRID
Property Description
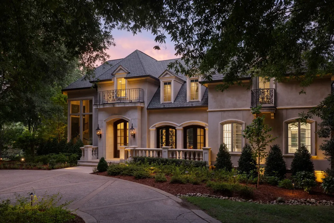
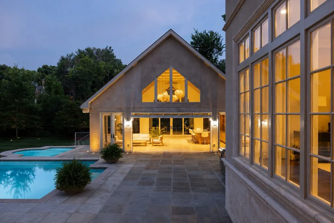
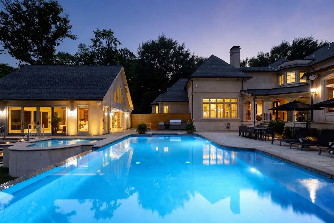
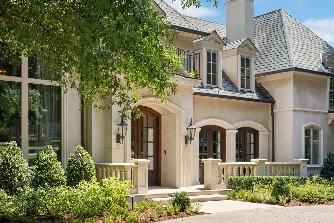
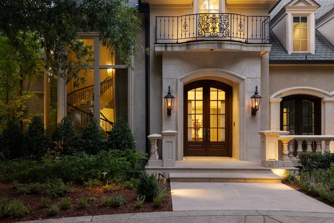
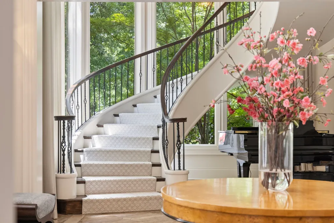
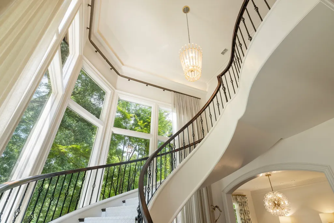
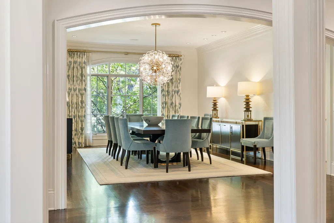
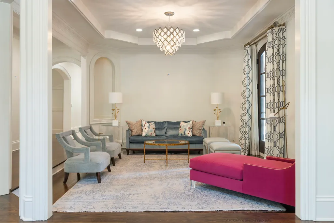
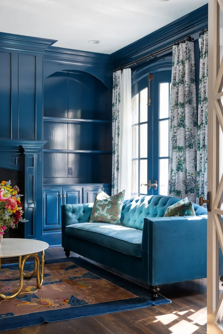
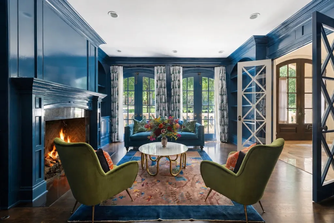
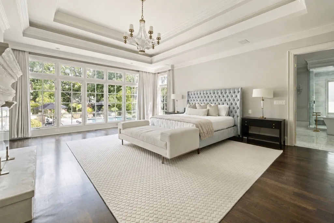
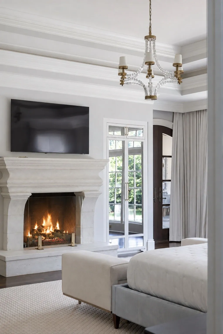
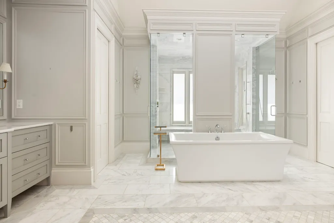
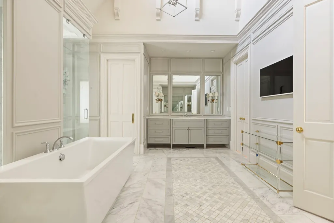
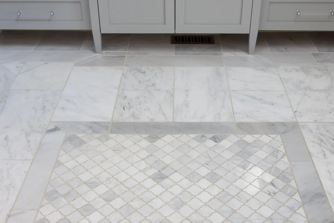
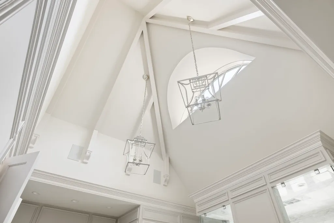
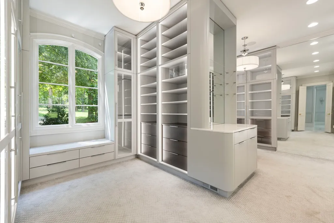
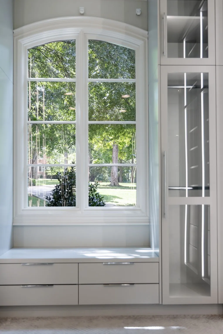
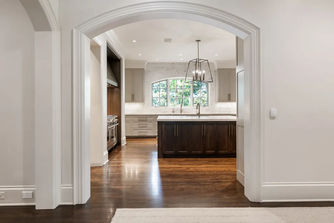
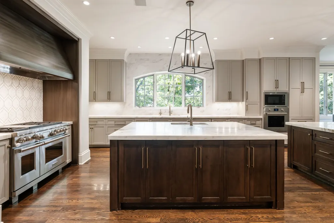
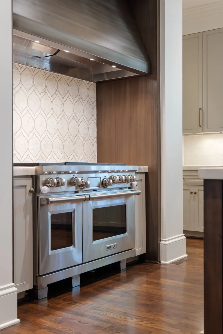
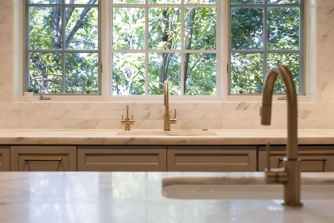
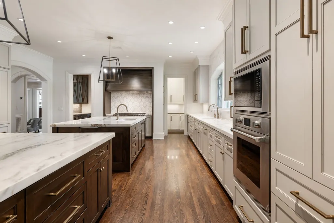
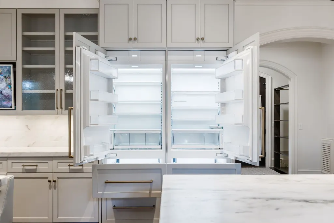
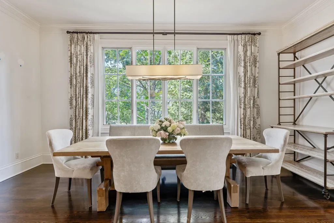
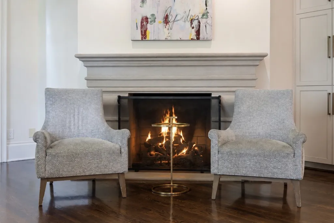
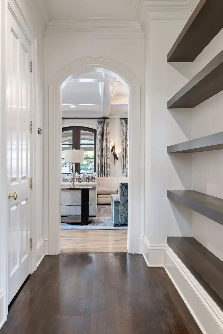
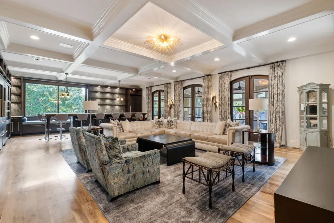
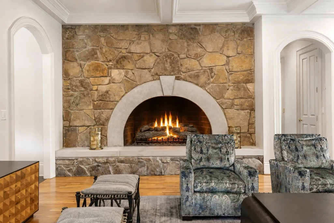
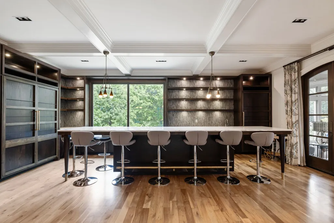
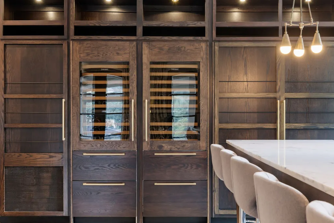
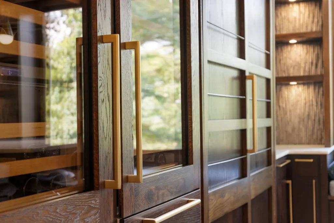
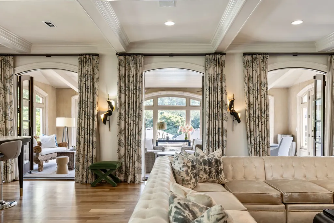
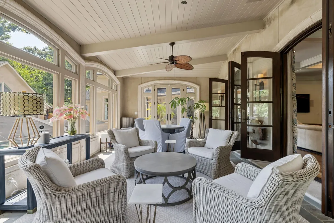
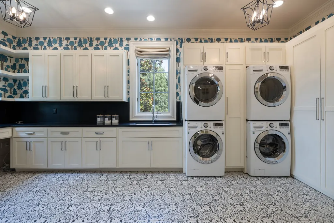
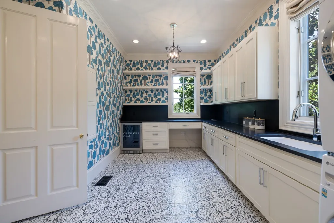
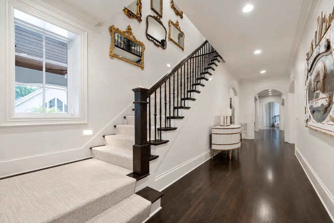
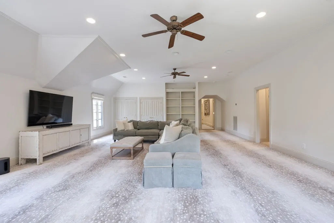
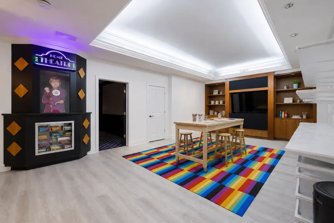
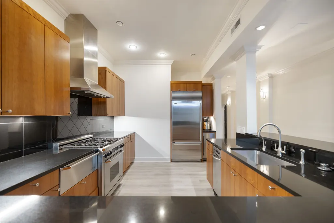
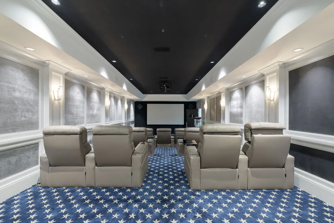
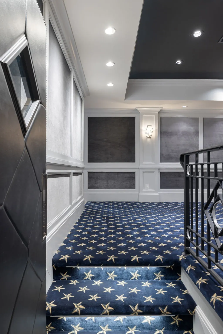
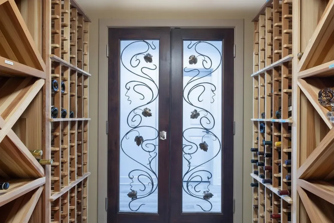
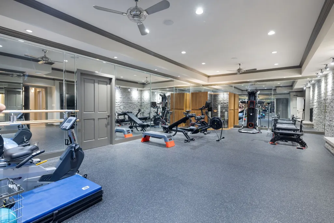
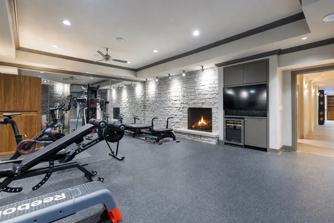
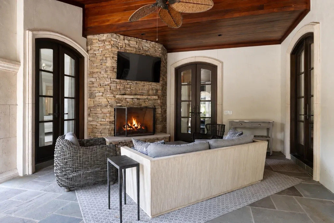
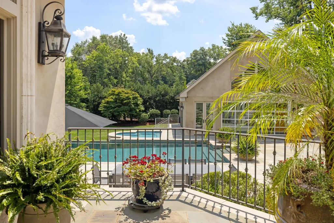
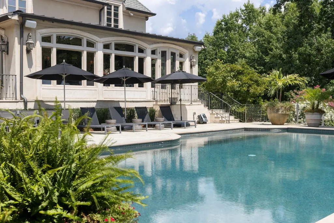
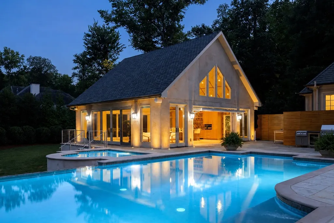
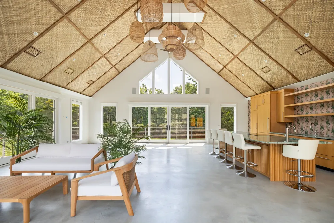
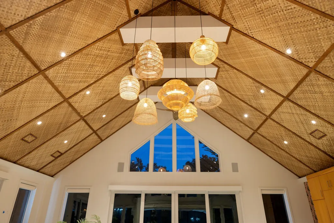
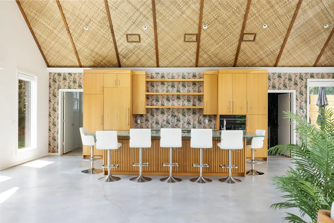
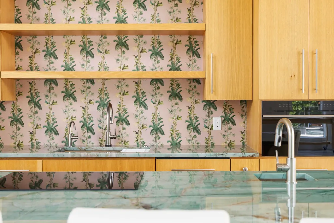
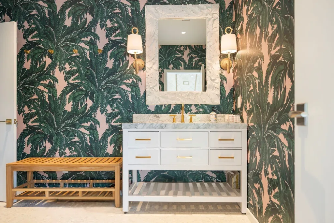
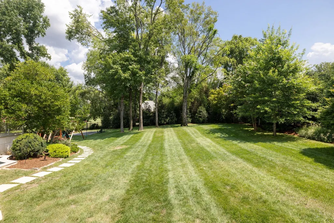
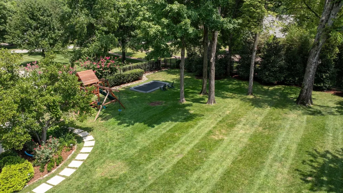
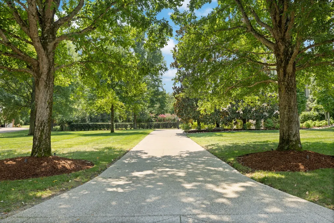
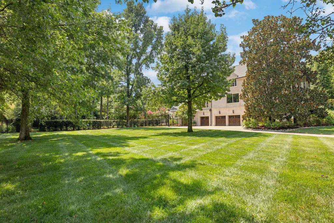
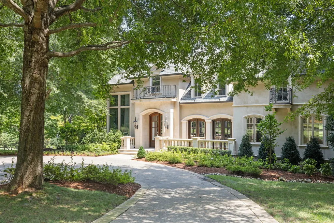
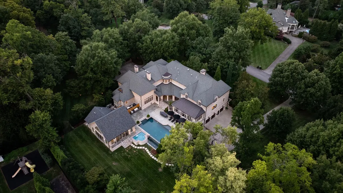
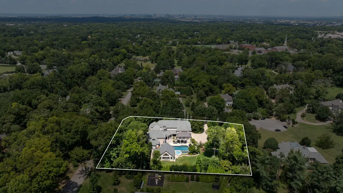
Set on a beautifully landscaped, tree-lined two-acre lot in the heart of Oak Hill, complete with a pool house and five-car garage, this estate is just minutes from Green Hills, Brentwood, and downtown Nashville. The property offers an extraordinary blend of timeless design, modern luxury, and resort-style living. With six bedrooms, eight full baths, and four half baths, every detail has been thoughtfully considered for both everyday living and effortless entertaining. The main level unfolds from an elegant formal dining room into a chef’s kitchen designed to impress, anchored by dual islands, a 48 inch Wolf range, three Wolf ovens, and Sub Zero refrigeration. A sophisticated den features a fully appointed bar with two 86 bottle Sub Zero wine units and opens to a glass enclosed four seasons room overlooking the pool and grounds. The private primary suite is a retreat of its own, complete with a gas fireplace, dual custom closets with hidden storage, and a spa inspired bath featuring heated floors and a steam shower. Upstairs, five additional bedroom suites each offer a private bath and walk in closet, creating exceptional comfort & privacy for family and guests. The lower level is dedicated to recreation & relaxation with a game room, art studio, walk in wine cellar, home gym with sauna, an 11 person theater, and a full kitchen. Outside, a heated saltwater pool and spa with app based controls creates the centerpiece of a private, resort style setting. A fully equipped outdoor kitchen and 1,307 square foot pool house with its own kitchen and full bath make the space ideal for entertaining on any scale. A heated five car garage, whole home water filtration, backup generators, and integrated Lutron & Sonos systems complete the property. Private, sophisticated & exceptionally well appointed, this is a rare Oak Hill estate designed for elevated everyday living & unforgettable entertaining.
| Elementary School | Middle School | High School |
|---|---|---|
| Percy Priest Elementary | John Trotwood Moore Middle | Hillsboro Comp High School |
| Price History | |
|---|---|
| 9/11/2026 | Listed $8,500,000 |
General Features
| Living Area | 15129 |
|---|---|
| Sewer | Public Sewer |
| Heating | Central,Natural Gas |
| Cooling | Central Air,Electric |
| Utilities | Electricity Available,Natural Gas Available,Water Available |
| Possession | Close Of Escrow |
| Appliances | Double Oven,Gas Range,Dishwasher,Disposal,Dryer,Microwave,Refrigerator,Washer,Water Purifier |
| HOA Fee | 750 |
| Garage Spaces | 5 |
| Patio/Porch Features | Porch,Covered,Patio |
| Pool Features | In Ground |
| Security Features | Security System |
| Construction Materials | Stucco |
| Year Built | 1995 |
| Stories Count | 3 |
| Levels | Three Or More |
| Property Subtype | Single Family Residence |
| Assoc Fee Paid Per | Annually |
| County | Davidson County,TN |
| New Construction | No |
| Property Type | Residential |
| Attached Garage | Yes |
| Subdivision Name | Treemont |
| Garage Y/N | Yes |
| Full Baths | 7 |
| Status | Active |
| Directions | South on Granny White Pike. Left on Tyne Boulevard. Right on Tyne Valley Boulevard into Treemont. Home is on your left. |
| High School | Hillsboro Comp High School |
| City | Nashville |
| Senior Community Y/N | No |
| Lot Size Units | Acres |
| Elementary School | Percy Priest Elementary |
| Property Attached Y/N | No |
| Year Built Details | Renovated |
| Tax Annual Amount | 32258 |
| Middle/Junior High School | John Trotwood Moore Middle |
| Building Area Units | Square Feet |
| Living Area Units | Square Feet |
| Standard Status | Active |
Interior Features
| Interior Amenities | Bookcases,Built-in Features,Central Vacuum,Entrance Foyer,Extra Closets,High Ceilings,Smart Light(s),Smart Thermostat,Walk-In Closet(s),Wet Bar,Kitchen Island |
|---|---|
| Basement | Finished |
| Flooring | Carpet,Wood,Tile |
| Total Fireplaces | 7 |
| Air Conditioning Y/N | Yes |
| Heating Y/N | Yes |
| Fireplace Y/N | Yes |
| Above Grade Finished Area | 10974 |
| Half Baths | 4 |
| Total Bedrooms | 6 |
| Below Grade Finished Area | 4155 |
| Main Level Bedrooms | 1 |
| Below Grade Finished Area Unit Type | Square Feet |
| LivingAreaSource | Professional Measurement |
| Below Grade Finished Area Source | Professional Measurement |
| Above Grade Finished Area Source | Professional Measurement |
| Above Grade Finished Area Unit Type | Square Feet |
| Total Baths | 11 |
Exterior Features
| Exterior Amenities | Balcony,Gas Grill,Smart Light(s) |
|---|---|
| Fencing | Back Yard |
| Parking Features | Garage Door Opener,Attached,Driveway |
| Water Source | Public |
| Total Parking | 5 |
| Lot Size Area | 2 |
| Building Area Total | 15129 |
| Lot Dimensions | 330 X 255 |
| Lot Size Acres | 2 |
| Lot Size Source | Assessor |
| Waterfront Y/N | No |
| Covered Spaces | 5 |
| Other Equipment | Irrigation System |
Amenities
- Foreclosure
- Views
- Short Sale
- New Construction
- Adult 55+
- Lease To Own
- No HOA Fees
- Furnished
- Primary On Main
- Air Conditioning
- Seller Finance
- Green
- Fixer Upper
- Horse
- Golf
- Fireplace
- Deck
- Garage
- Basement
- Pool
Property vs Single Family Average in 37220
Price
Taxes
Year Built
Visits
 The data relating to real estate for sale on this web site comes in part from the Internet Data Exchange Program of RealTracs Solutions as distributed by MLS Grid. Real estate listings held by brokerage firms other than Dalton Wade, Inc. | Realtracs are marked with the Internet Data Exchange Program logo or thumbnail logo and detailed information about them includes the name of the listing brokers.
