
Price Reduction
Address
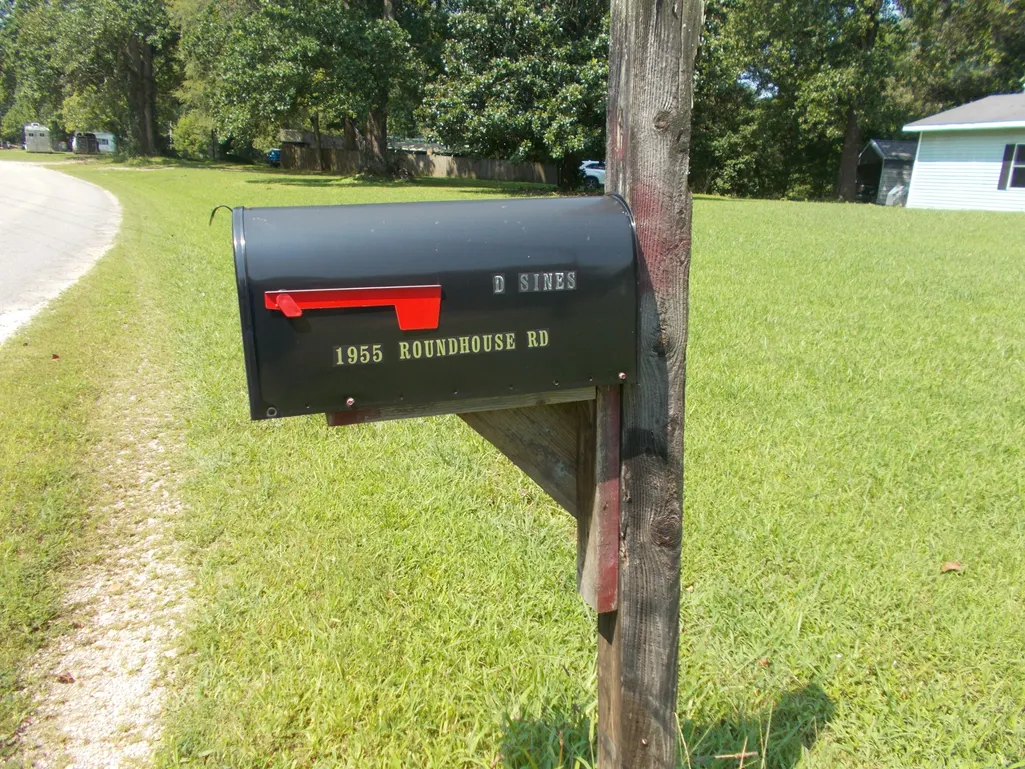
1955 Roundhouse Rd, Hollow Rock, TN
Price
$ 137,500
Property Attributes
- MLS#3543016
- TypeSingle Family
- Listing Status Active
- CountyCARROLL
- CityHollow Rock
- Zip38342
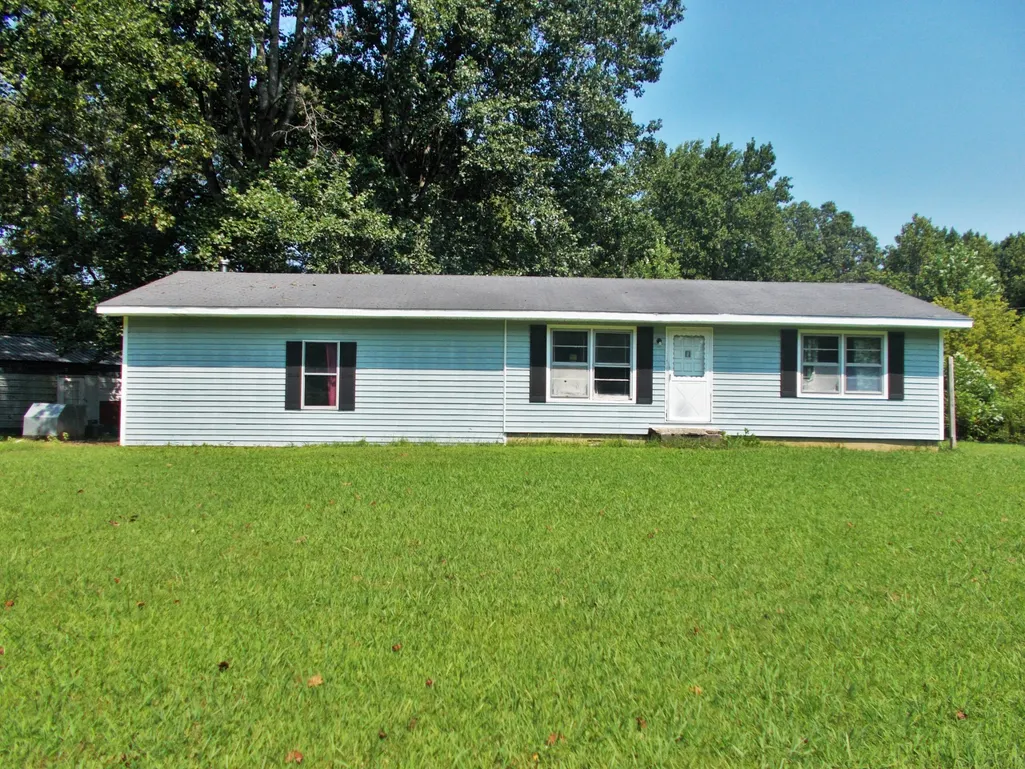
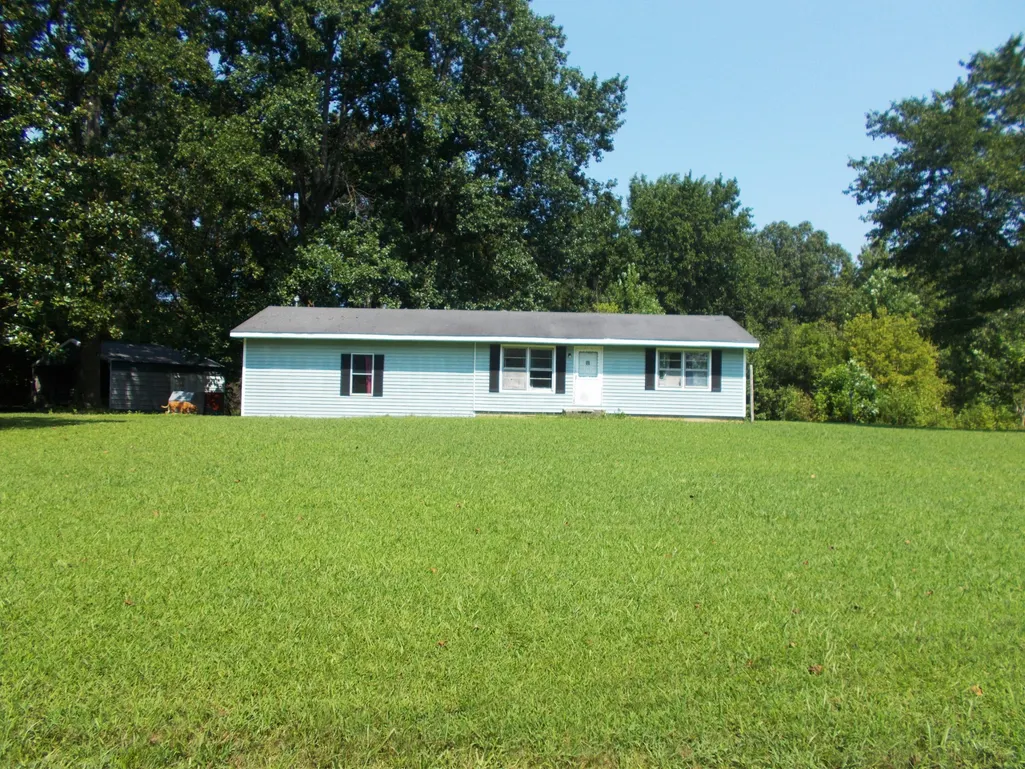
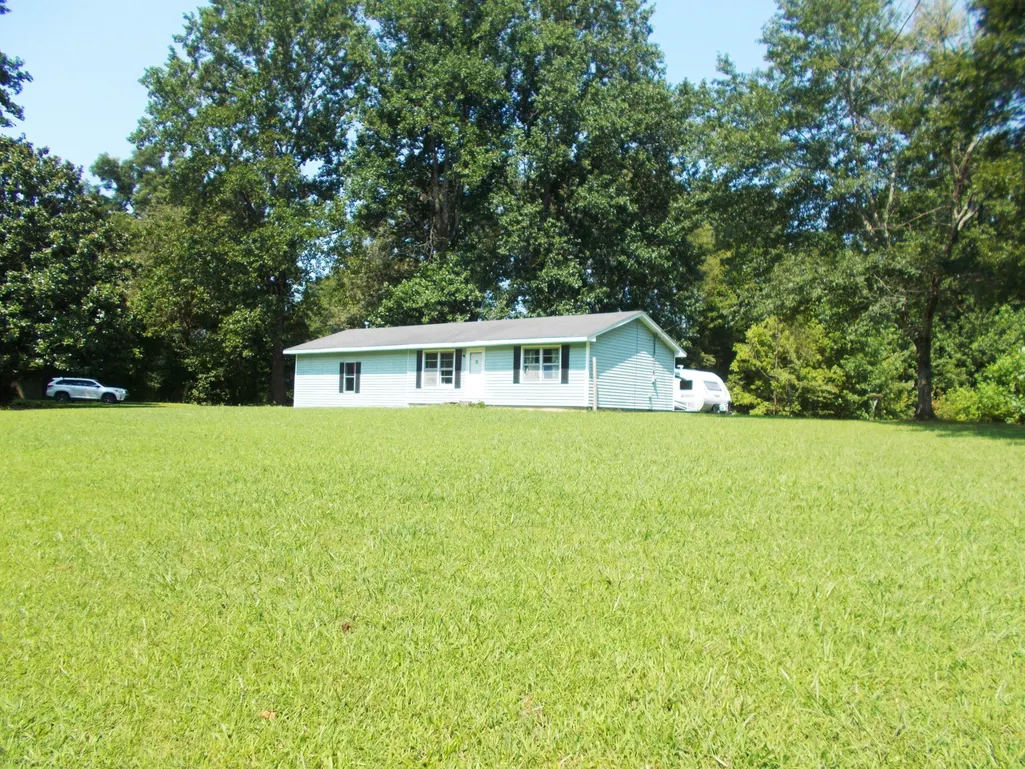
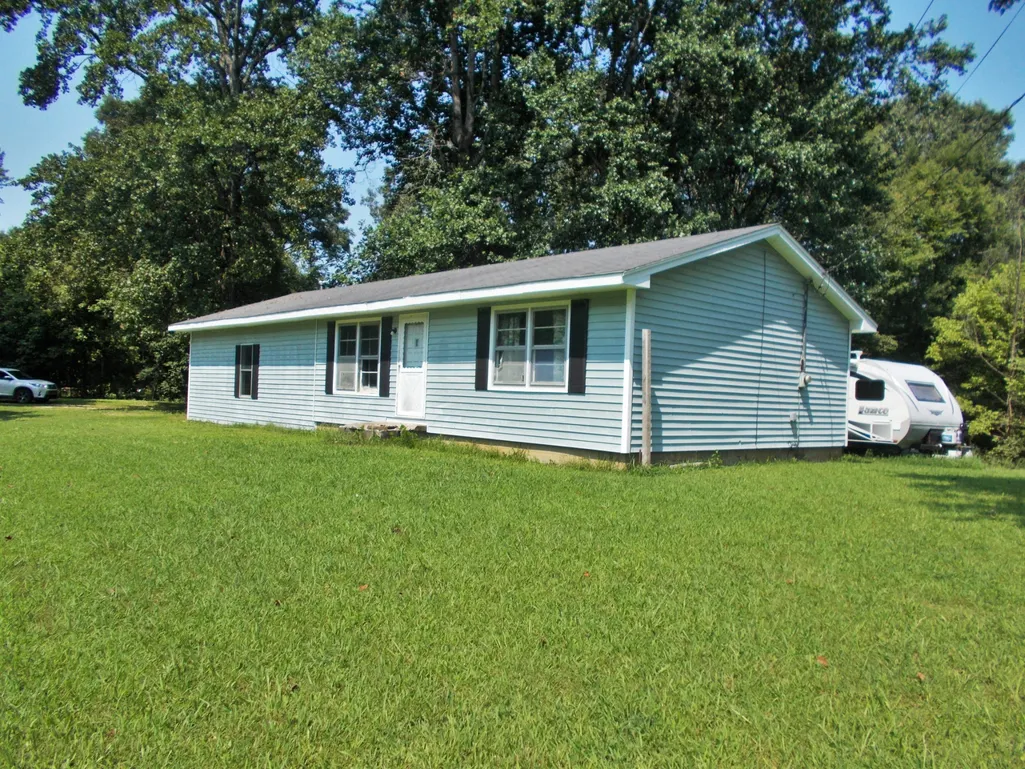
- StyleRanch
- Year Built1978
- Taxes$ 325
- Price$ 137,500
- Bedrooms3
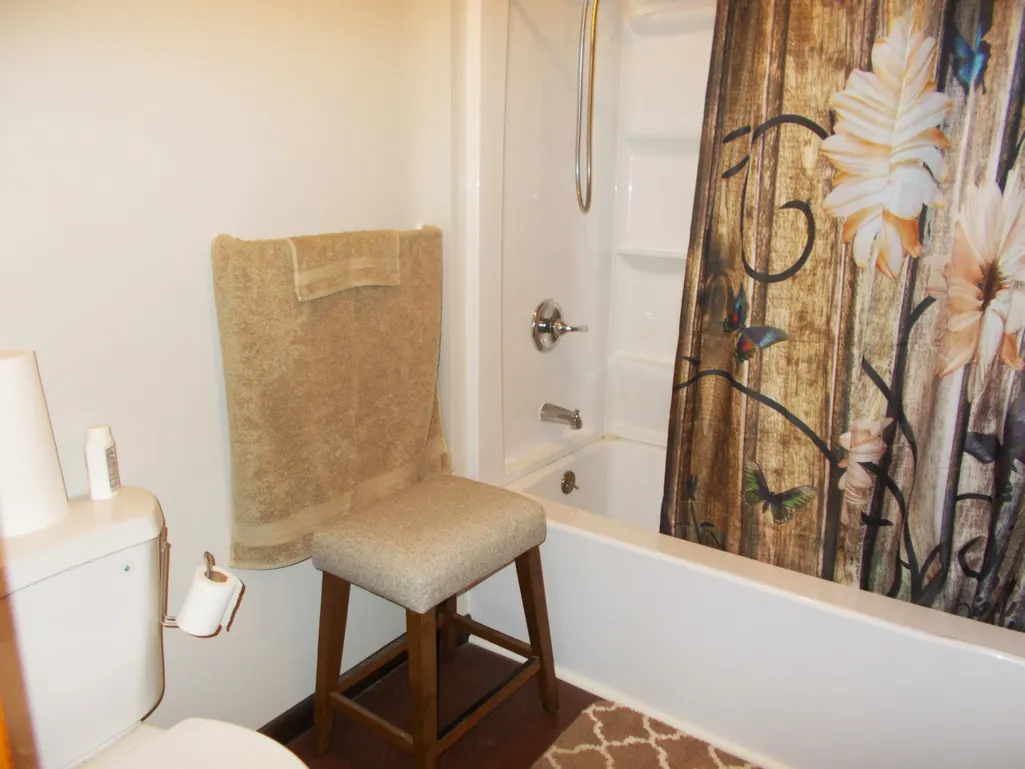
- Full Bathrooms1
- Half Bathrooms0
- Sqr Footage1678
- Lot Size2.5 Acres
Data Source:
Listing courtesy of RealTracs MLS as distributed by MLS GRID
Property Description
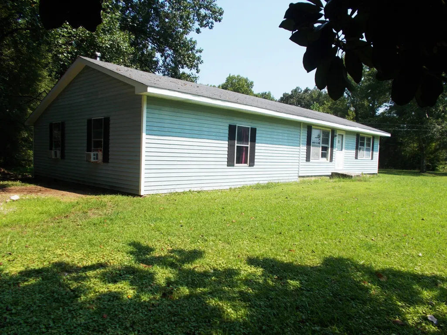
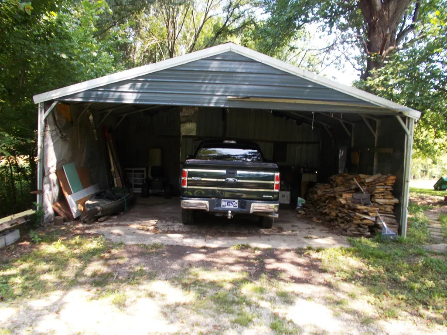
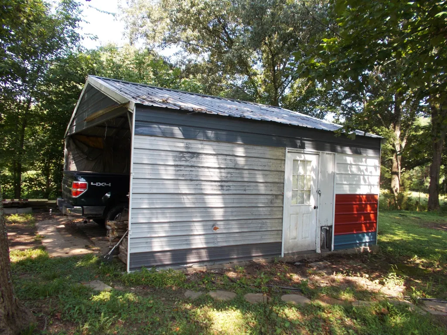
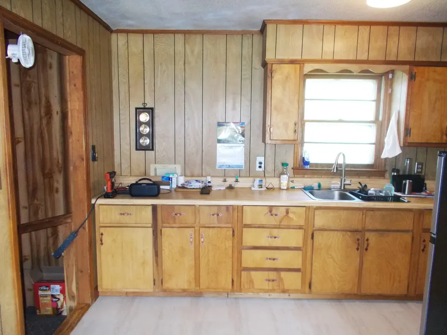
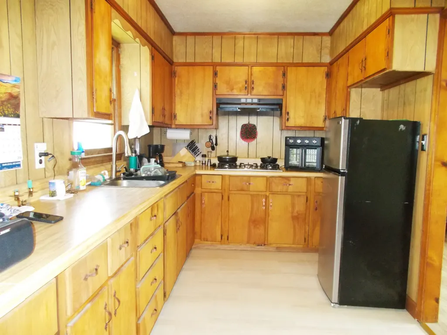
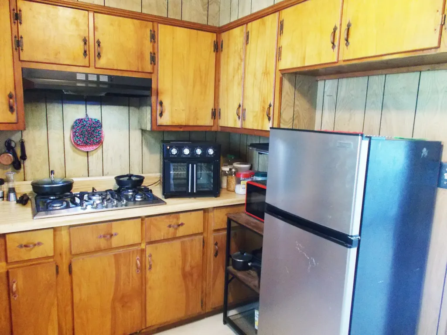
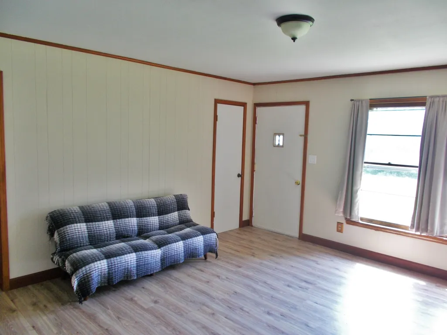
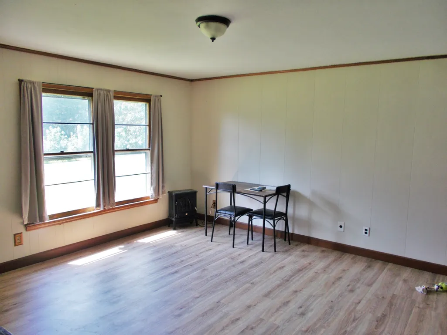
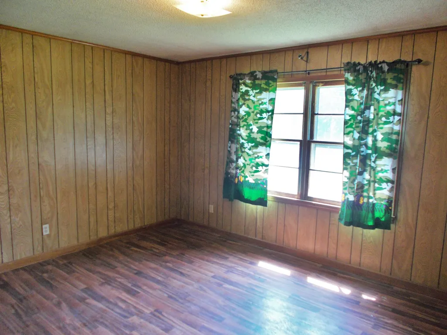
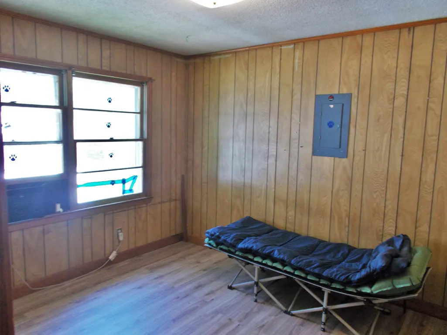
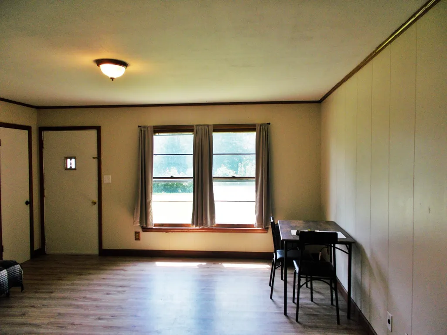
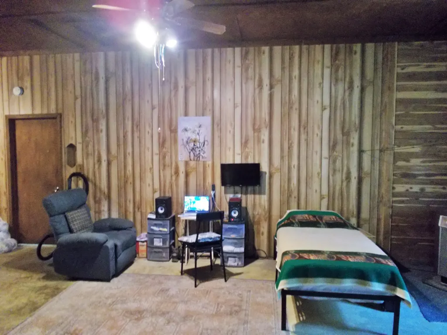
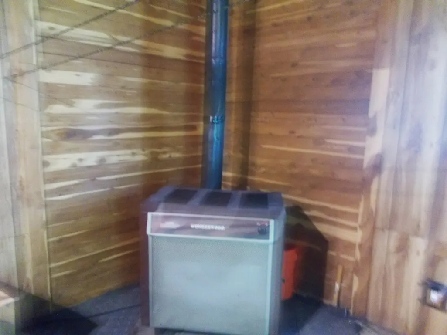
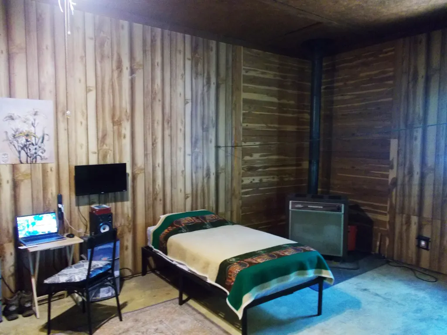
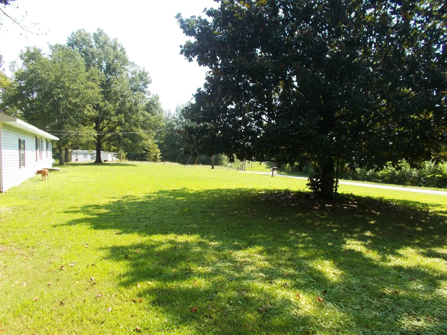
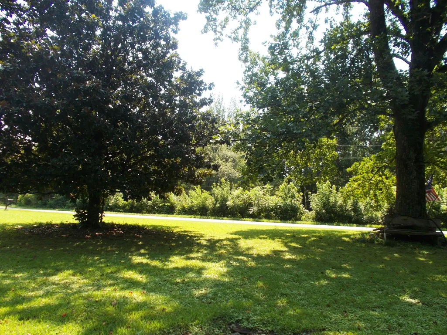
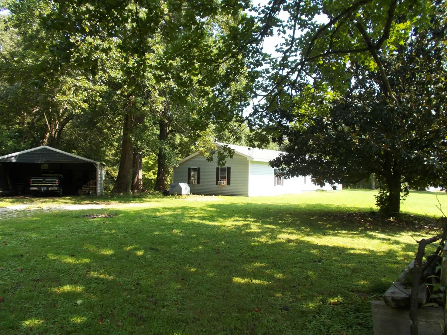
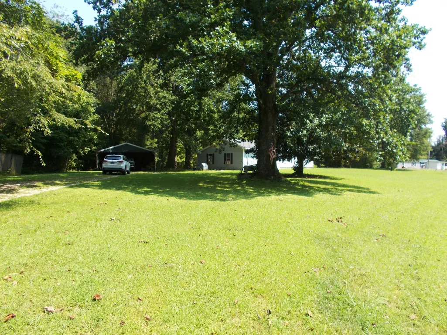
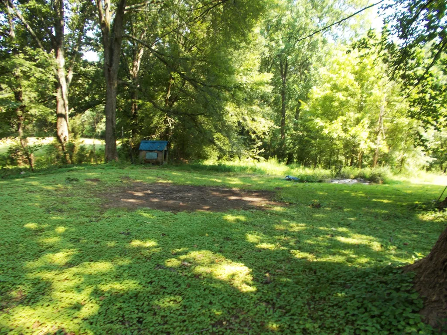
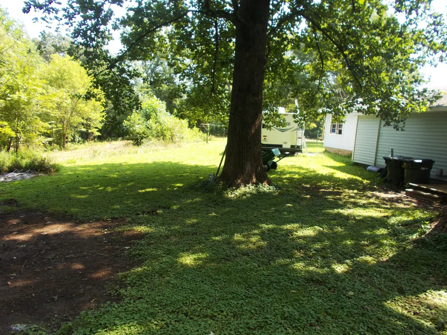
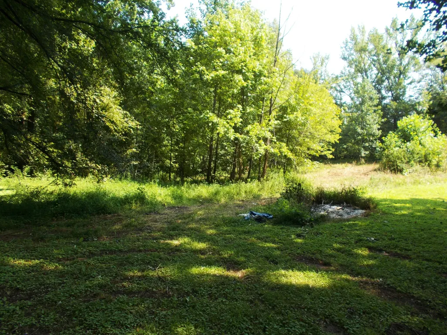
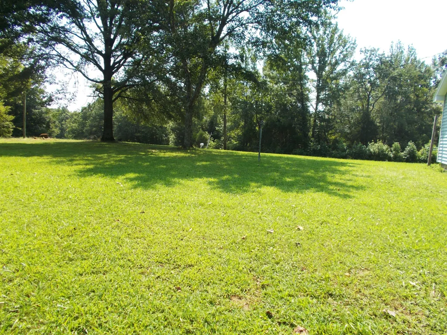
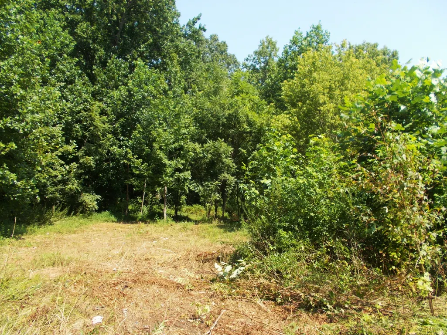
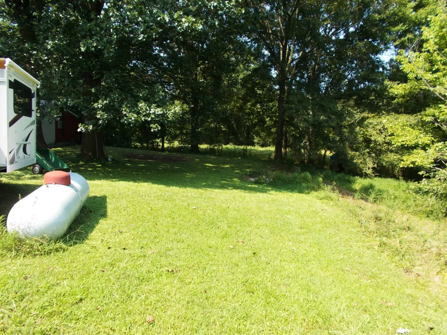
NICE HOME AND 2.5 ACRES OUT IN THE COUNTRY!!!If you are looking to get away from all the hustle and bustle of the big city life, this one might be for you---Close to all the conveniences of the small towns of Hollow Rock and Bruceton---Approximately 10 miles either way to Huntingdon or Camden for expanded shopping needs--- Spacious yard to huge garden and a place for the kids to play---Huge den with a wood burning fireplace to sit, relax and enjoy some family time---Nice size Living room and bedrooms---Double carport---All measurements estimated
| Elementary School | Middle School | High School |
|---|---|---|
| Central Elementary | Central High School | Central High School |
| Price History | |
|---|---|
| 9/7/2026 | Listed $142,500 |
| 9/10/2026 | 4$137,500 |
General Features
| Living Area | 1678 |
|---|---|
| Sewer | Private Sewer |
| Heating | Wood |
| Cooling | Wall/Window Unit(s) |
| Possession | Negotiable |
| Roof | Shingle |
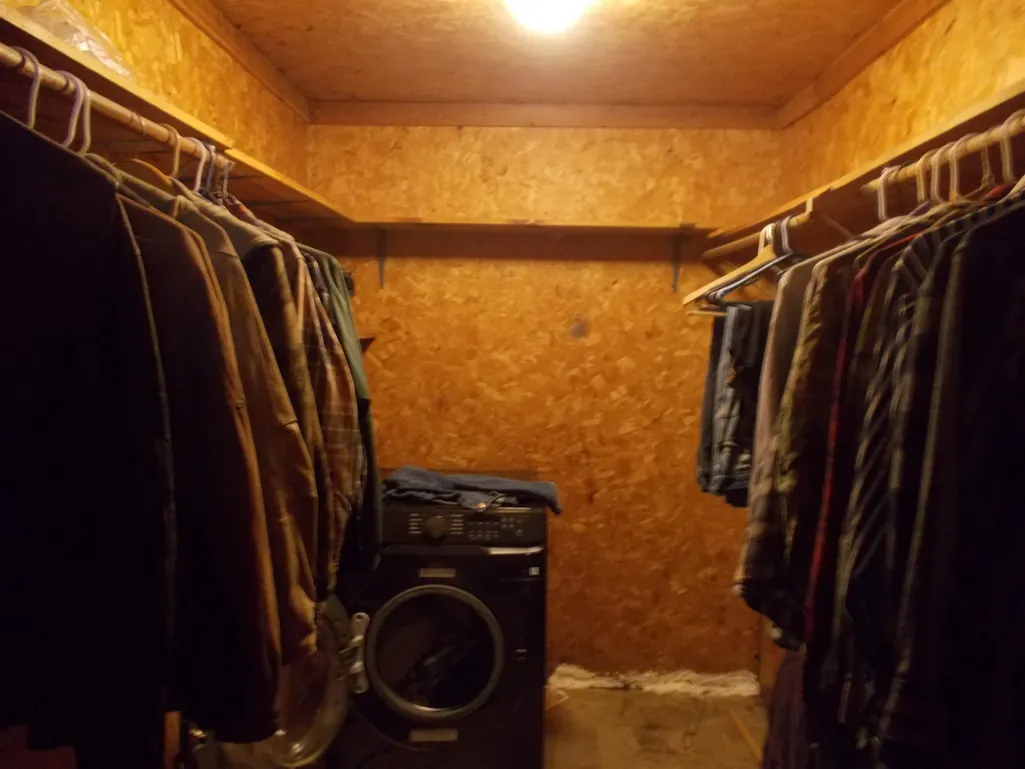
| Appliances | Microwave,Refrigerator,Washer |
| Architectural Style | Ranch |
| Construction Materials | Vinyl Siding |
| Year Built | 1978 |
| Stories Count | 1 |
| Levels | One |
| Property Subtype | Single Family Residence |
| County | Carroll County,TN |
| New Construction | No |
| Property Type | Residential |
| Attached Garage | No |
| Subdivision Name | Unknown |
| Garage Y/N | No |
| Full Baths | 1 |
| Status | Active |
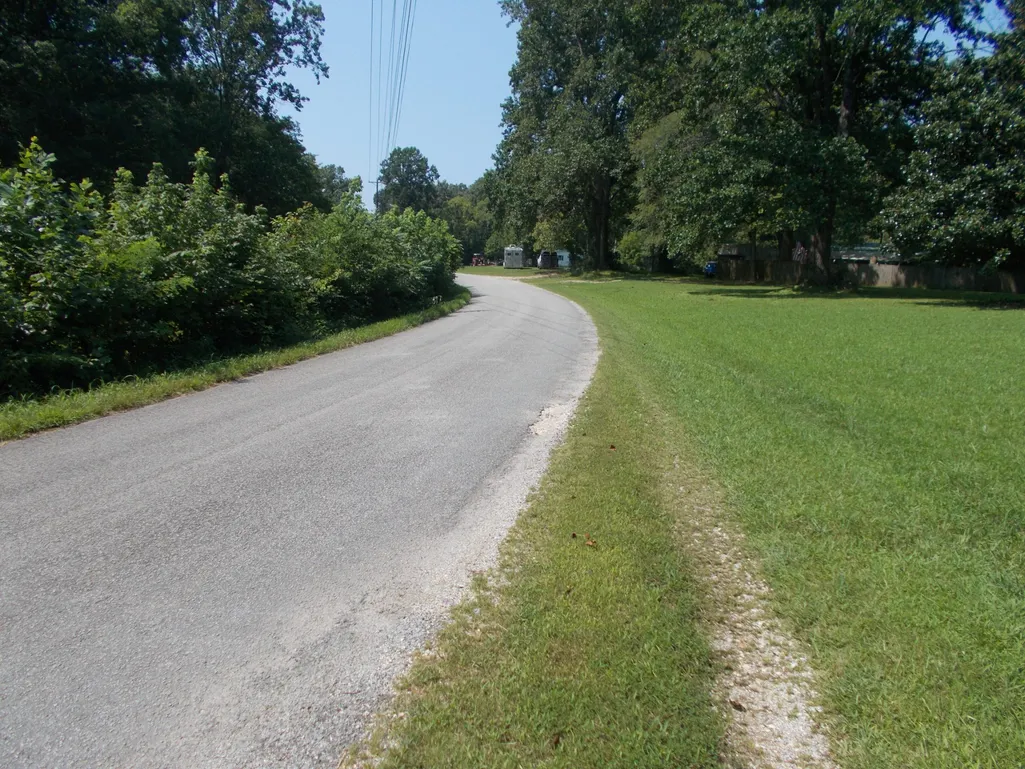
| Directions | From Camden- Take Hwy 70W to Bruceton-Turn (R) onto Pine St- Cross over the railroad tracks- Immediate (L) onto Roundhouse Rd-Property will be on the (R). |
| High School | Central High School |
| City | Hollow Rock |
| Senior Community Y/N | No |
| Lot Size Units | Acres |
| Carport Spaces | 2 |
| Carport Y/N | Yes |
| Elementary School | Central Elementary |
| Property Attached Y/N | No |
| Year Built Details | Existing |
| Tax Annual Amount | 325 |
| Middle/Junior High School | Central High School |
| Building Area Units | Square Feet |
| Living Area Units | Square Feet |
| Standard Status | Active |
Interior Features
| Basement | Crawl Space |
|---|---|
| Flooring | Laminate,Vinyl |
| Air Conditioning Y/N | Yes |
| Heating Y/N | Yes |
| Above Grade Finished Area | 1678 |
| Total Bedrooms | 3 |
| Main Level Bedrooms | 3 |
| Below Grade Finished Area Unit Type | Square Feet |
| LivingAreaSource | Assessor |
| Below Grade Finished Area Source | Assessor |
| Above Grade Finished Area Source | Assessor |
| Above Grade Finished Area Unit Type | Square Feet |
| Total Baths | 1 |
Exterior Features
| Parking Features | Detached |
|---|---|
| Water Source | Well |
| Total Parking | 2 |
| Lot Size Area | 2.5 |
| Building Area Total | 1678 |
| Lot Size Acres | 2.5 |
| Lot Size Source | Assessor |
| Waterfront Y/N | No |
| Covered Spaces | 2 |
Amenities
- Foreclosure
- Views
- Short Sale
- New Construction
- Adult 55+
- Lease To Own
- No HOA Fees
- Furnished
- Primary On Main
- Air Conditioning
- Seller Finance
- Green
- Fixer Upper
- Horse
- Golf
- Fireplace
- Deck
- Garage
- Basement
- Pool
Property vs Single Family Average in 38342
Price
Taxes
Year Built
Visits
 The data relating to real estate for sale on this web site comes in part from the Internet Data Exchange Program of RealTracs Solutions as distributed by MLS Grid. Real estate listings held by brokerage firms other than Dalton Wade, Inc. | Realtracs are marked with the Internet Data Exchange Program logo or thumbnail logo and detailed information about them includes the name of the listing brokers.
