
Address
6345 Fairest Drive, Harrison, TN
Price
$ 314,900
Property Attributes
- MLS#3541971
- TypeSingle Family
- Listing Status Active
- CountyHAMILTON
- CityHarrison
- NeighborhoodHighland Manor
- Zip37341
- Style
- Year Built1974
- Taxes$ 899
- Price$ 314,900
- Bedrooms3
- Full Bathrooms2
- Half Bathrooms0
- Sqr Footage1650
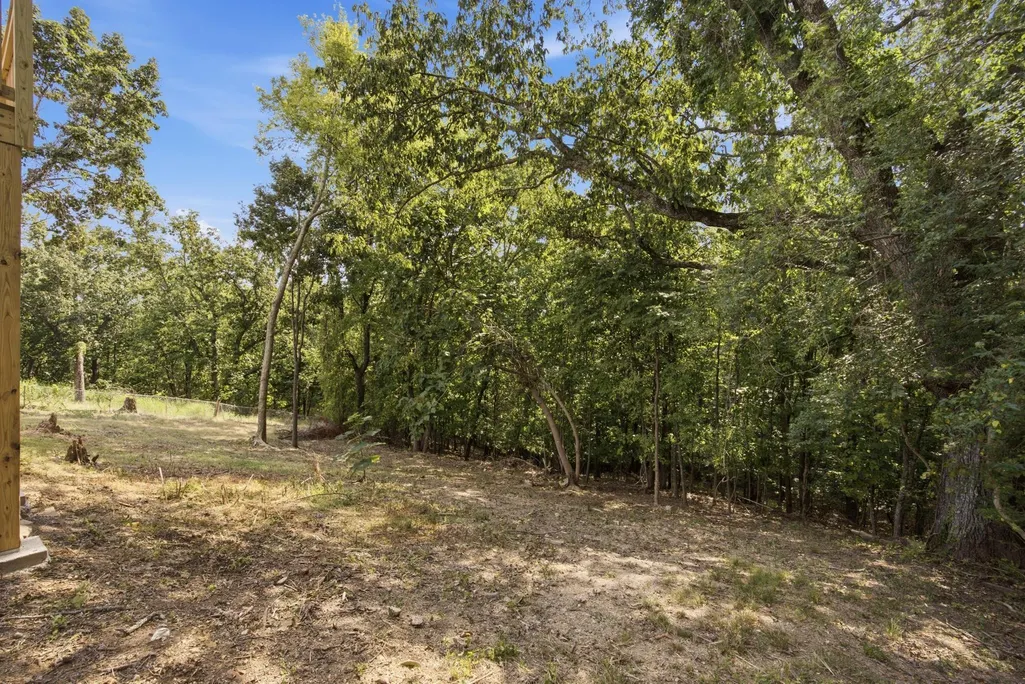
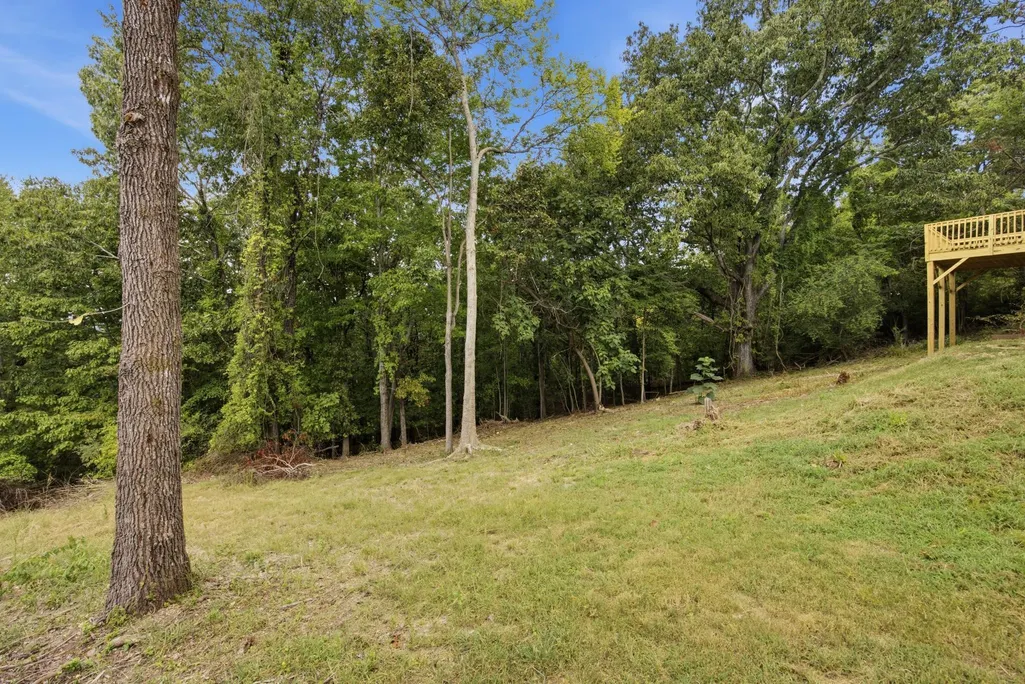
- Lot Size0.32 Acres
Data Source:
Listing courtesy of RealTracs MLS as distributed by MLS GRID
Property Description
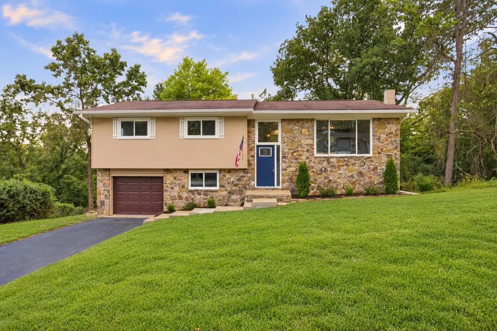
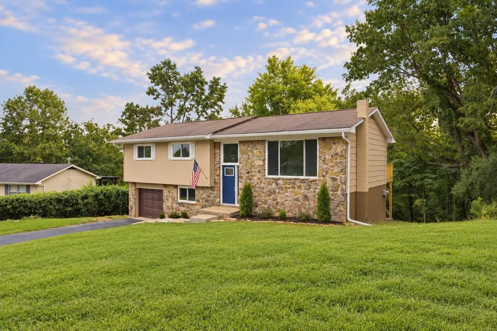
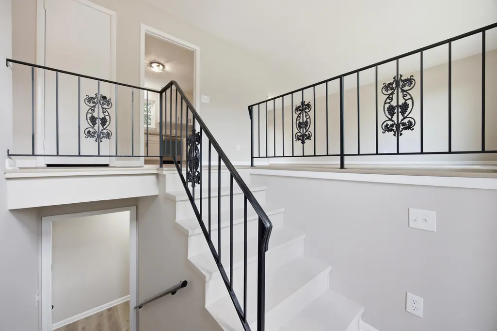
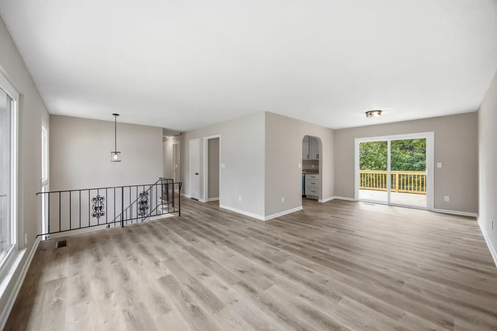
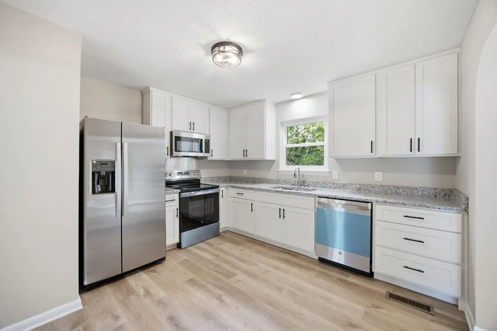
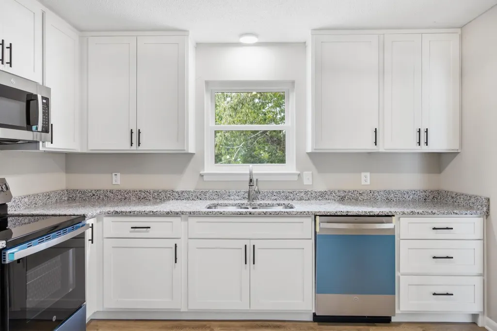
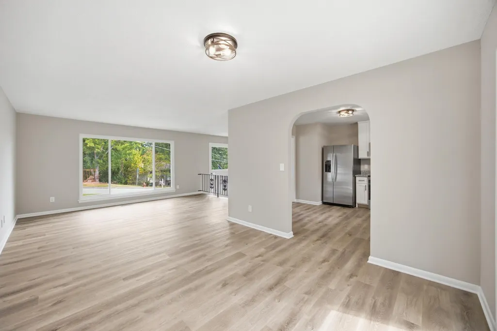
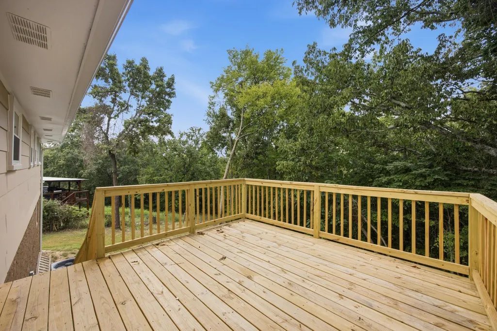
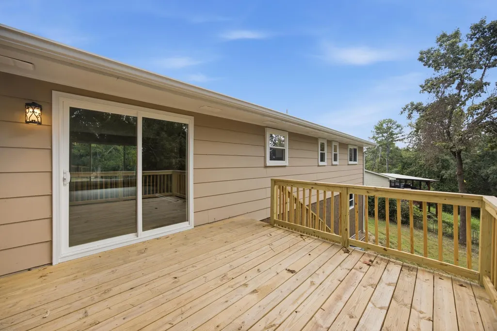
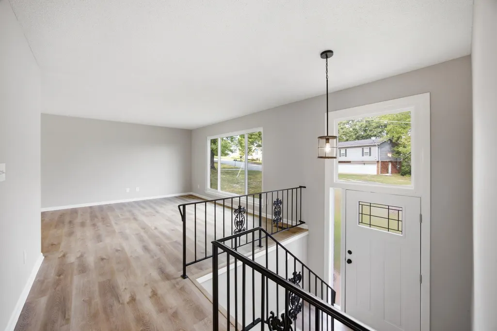
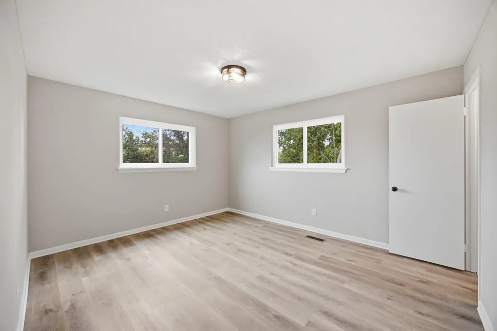
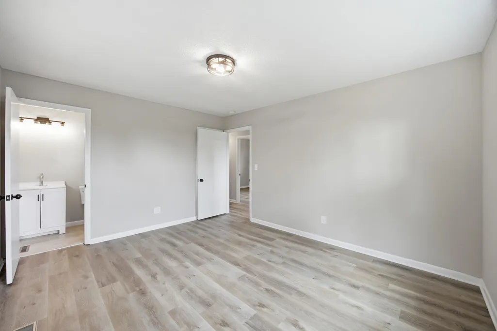
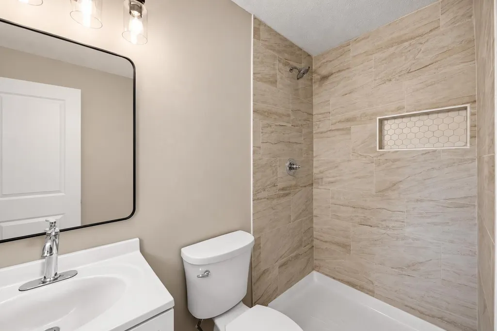
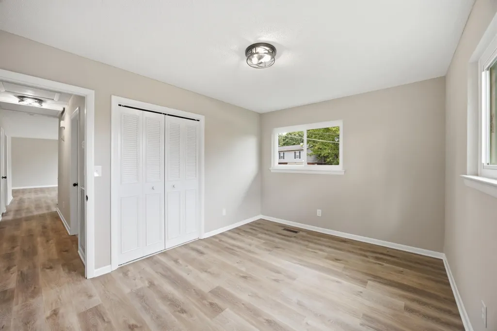
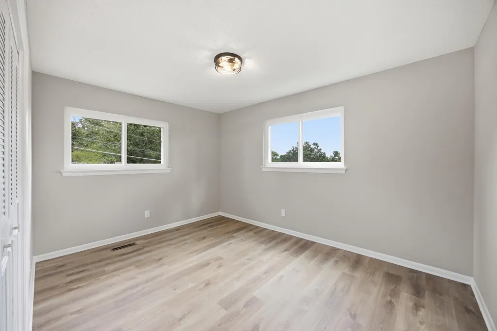
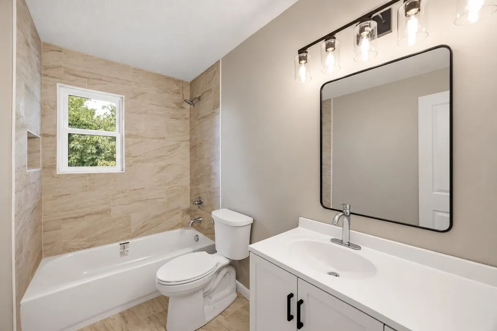
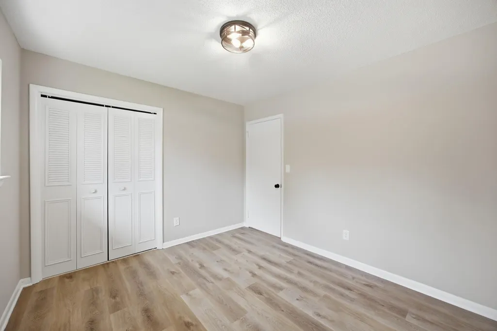
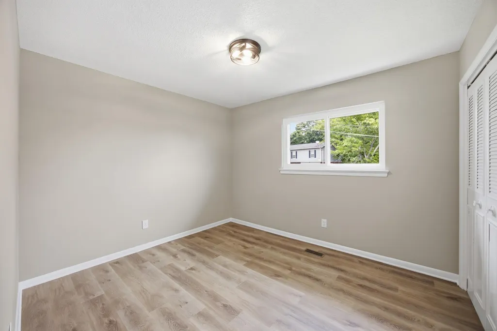
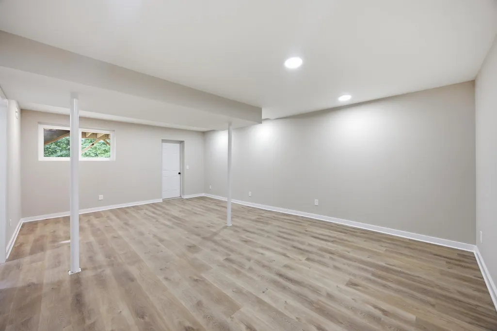
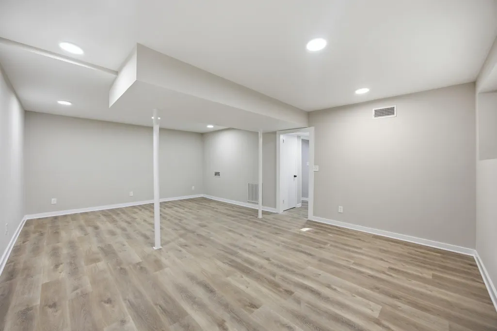
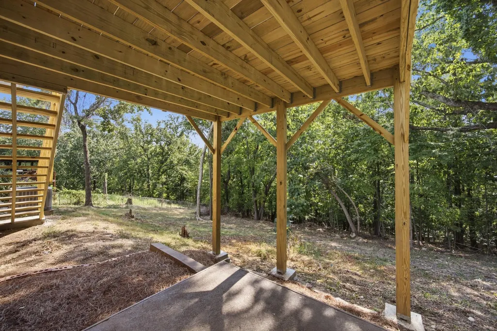
Welcome to 6345 Fairest Dr in Harrison! This beautifully renovated home is move in ready and offers the perfect blend of modern updates, comfort, and style. The home has been thoughtfully redone and features new windows, new lighting fixtures, a brand new kitchen, renovated baths, and a brand new deck. Luxury vinyl plank flooring runs throughout the home, creating a clean, cohesive look that is both stylish and durable. The updated kitchen features granite countertops and modern finishes of stainless appliances while the renovated bathrooms add a fresh, contemporary feel. Outside, the new deck provides a great space for relaxing. And a bonus for buyers---low county taxes! This is a great opportunity to own a beautifully renovated home with so many major updates already completed. Don't miss it!!!
| Elementary School | Middle School | High School |
|---|---|---|
| Wallace A. Smith Elementary School | Hunter Middle School | Central High School |
| Price History | |
|---|---|
| 9/4/2026 | Listed $314,900 |
General Features
| Living Area | 1650 |
|---|---|
| Sewer | Septic Tank |
| Cooling | Central Air,Electric |
| Utilities | Electricity Available,Water Available |
| Garage Spaces | 1 |
| Construction Materials | Other |
| Year Built | 1974 |
| Levels | Three Or More |
| Property Subtype | Single Family Residence |
| County | Hamilton County,TN |
| New Construction | No |
| Property Type | Residential |
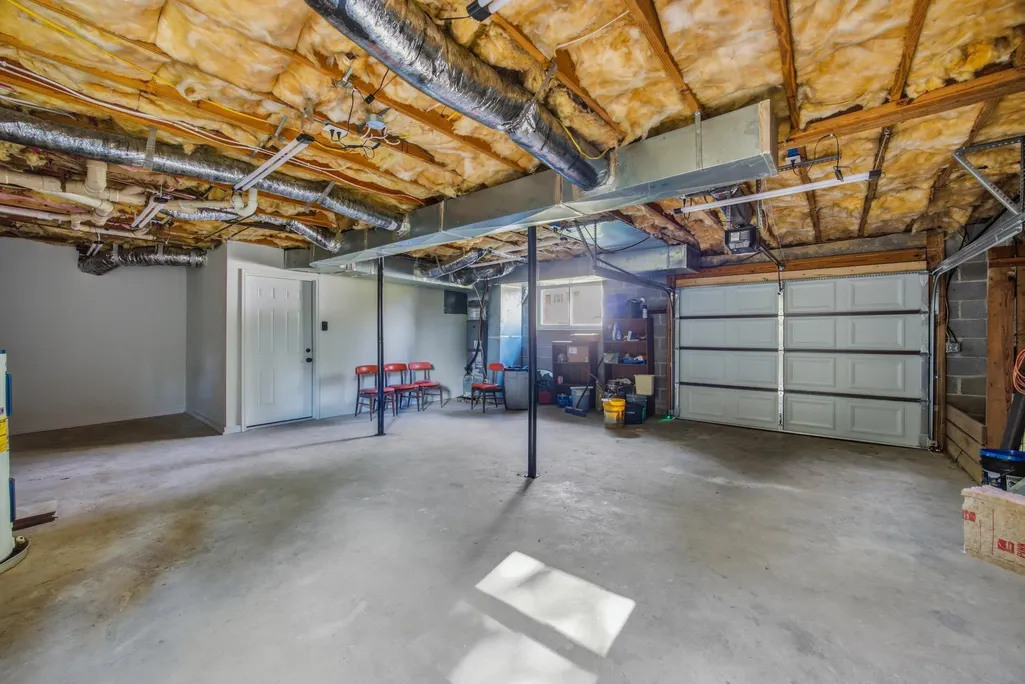
| Attached Garage | Yes |
| Subdivision Name | Highland Manor |
| Garage Y/N | Yes |
| Full Baths | 2 |
| Status | Active |
| Buyer Financing | Other,Conventional,FHA,VA |
| Directions | From Hwy 58 to Harrison Ooltewah Road,left on Fairest,continue left on Fairest,when the road splits. home on the left. |
| High School | Central High School |
| City | Harrison |
| Senior Community Y/N | No |
| Lot Size Units | Acres |
| Elementary School | Wallace A. Smith Elementary School |
| Property Attached Y/N | No |
| Year Built Details | Existing |
| Tax Annual Amount | 899 |
| Middle/Junior High School | Hunter Middle School |
| Building Area Units | Square Feet |
| Living Area Units | Square Feet |
| Standard Status | Active |
Interior Features
| Air Conditioning Y/N | Yes |
|---|---|
| Heating Y/N | No |
| Total Bedrooms | 3 |
| Below Grade Finished Area Unit Type | Square Feet |
| LivingAreaSource | Owner |
| Below Grade Finished Area Source | Owner |
| Above Grade Finished Area Source | Owner |
| Above Grade Finished Area Unit Type | Square Feet |
| Total Baths | 2 |
Exterior Features
| Parking Features | Attached,Asphalt |
|---|---|
| Water Source | Public |
| Total Parking | 1 |
| Lot Size Area | 0.32 |
| Building Area Total | 1650 |
| Lot Dimensions | 85X212.1 |
| Lot Size Acres | 0.32 |
| Lot Size Source | Agent Calculated |
| Waterfront Y/N | No |
| Covered Spaces | 1 |
Amenities
- Foreclosure
- Views
- Short Sale
- New Construction
- Adult 55+
- Lease To Own
- No HOA Fees
- Furnished
- Primary On Main
- Air Conditioning
- Seller Finance
- Green
- Fixer Upper
- Horse
- Golf
- Fireplace
- Deck
- Garage
- Basement
- Pool
Property vs Single Family Average in 37341
Price
Taxes
Year Built
Visits
 The data relating to real estate for sale on this web site comes in part from the Internet Data Exchange Program of RealTracs Solutions as distributed by MLS Grid. Real estate listings held by brokerage firms other than Dalton Wade, Inc. | Realtracs are marked with the Internet Data Exchange Program logo or thumbnail logo and detailed information about them includes the name of the listing brokers.
