
Eco Friendly

Address
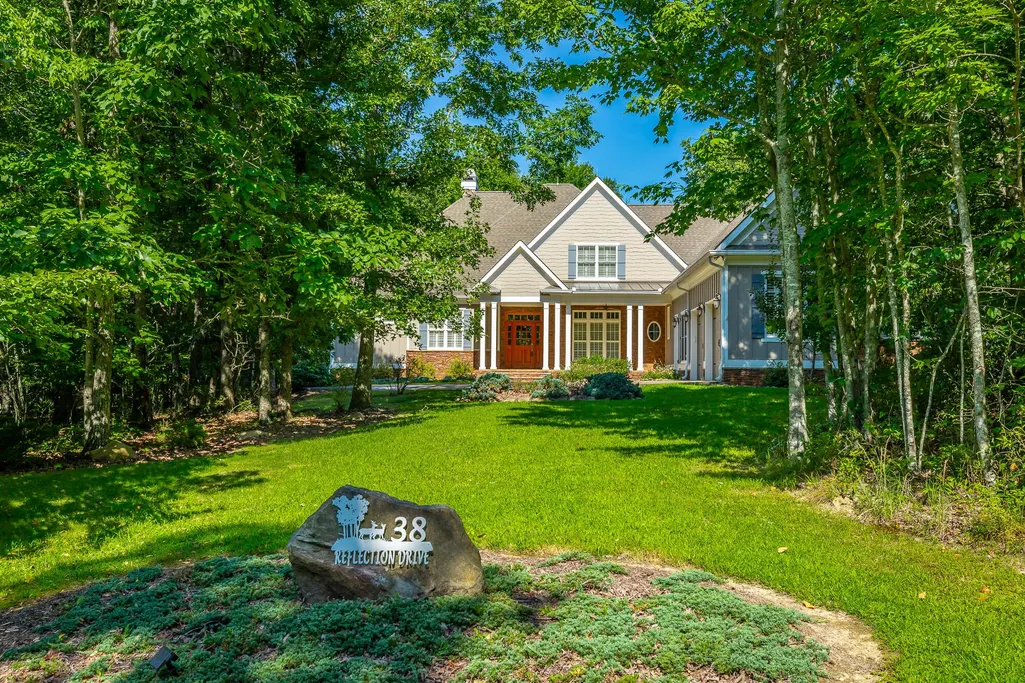
38 Reflection Drive, Dunlap, TN
Price
$ 889,750
Property Attributes
- MLS#3540482
- TypeSingle Family
- Listing Status Active
- CountySEQUATCHIE
- CityDunlap
- NeighborhoodGreenfield Ests
- Zip37327
- Style
- Year Built2009
- Taxes$ 3654
- Price$ 889,750
- Bedrooms4
- Full Bathrooms3
- Half Bathrooms1
- Sqr Footage3993
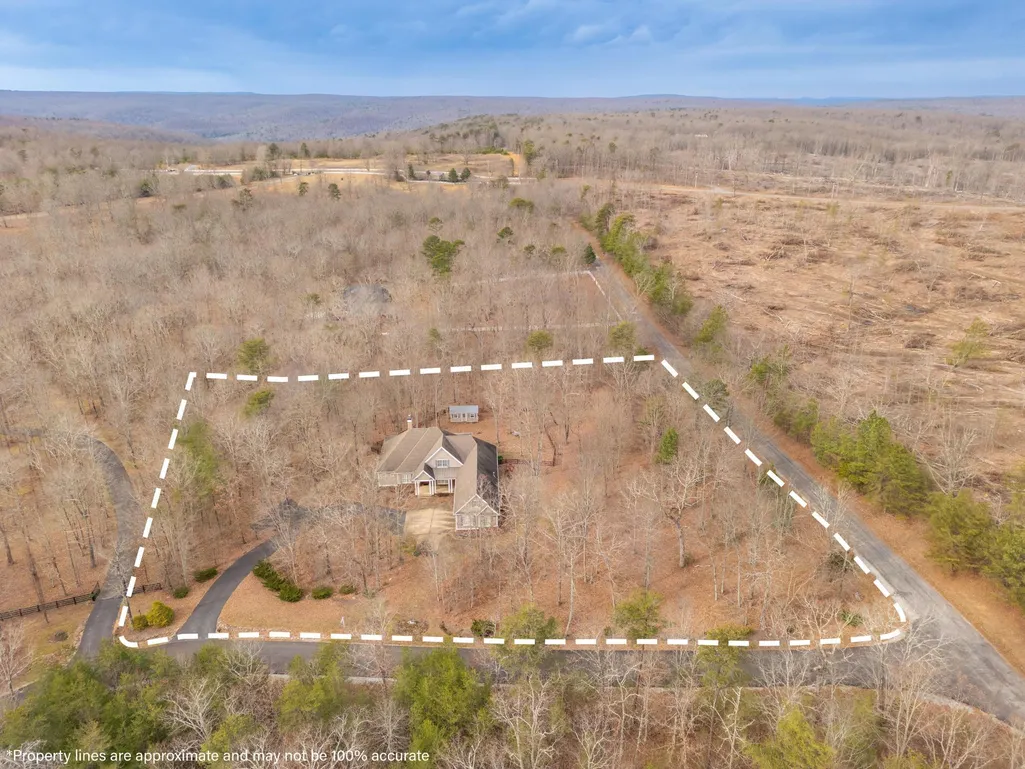
- Lot Size3.73 Acres
Data Source:
Listing courtesy of RealTracs MLS as distributed by MLS GRID
Property Description
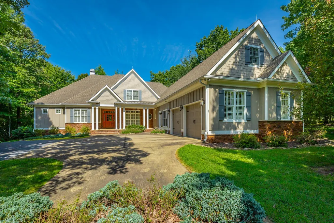
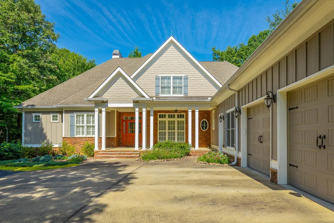
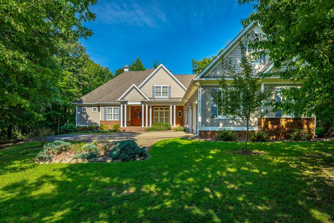
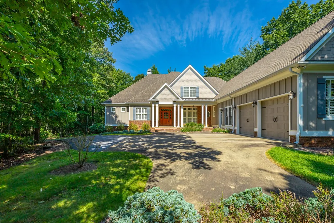
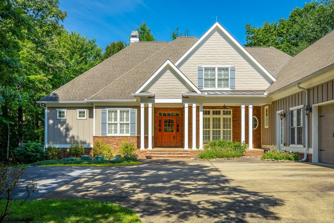
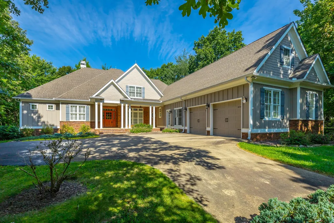
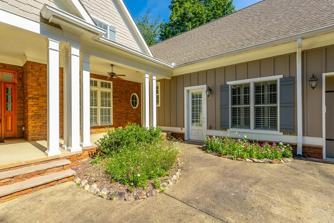
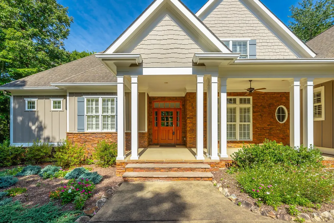
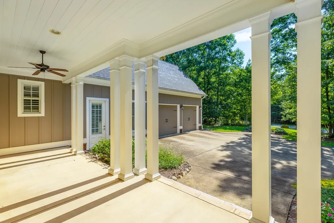
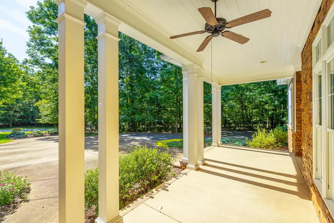
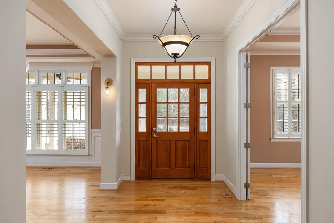
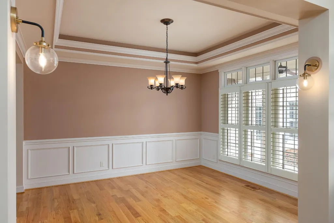
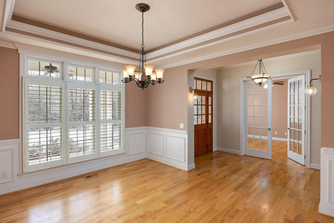
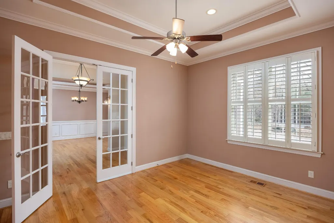
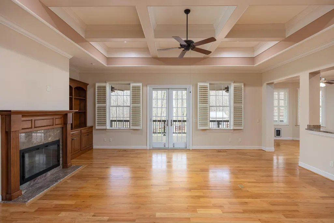
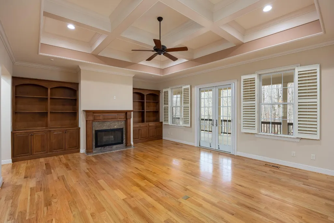
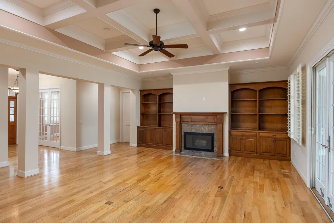
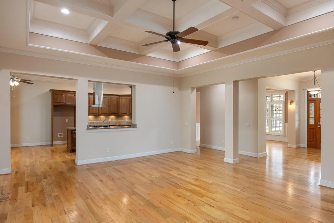
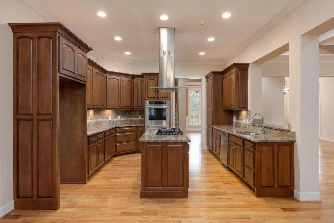
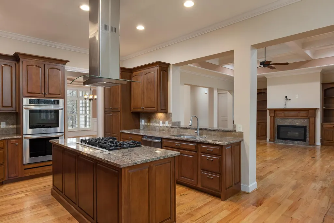
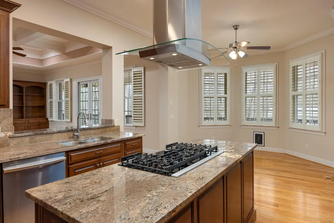
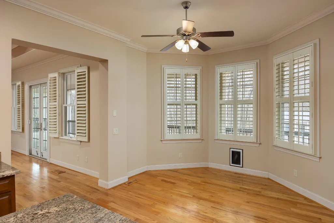
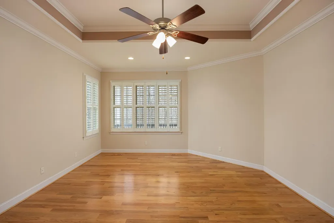
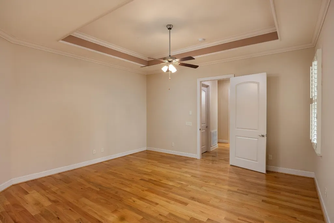
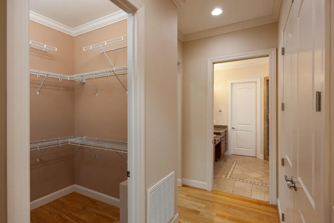
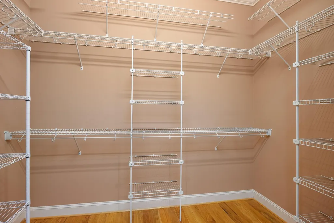
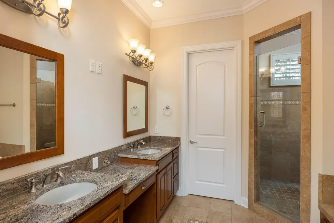
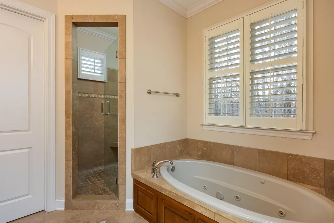
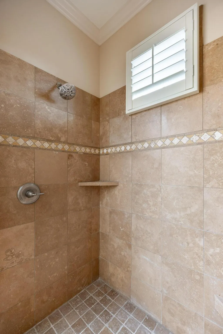
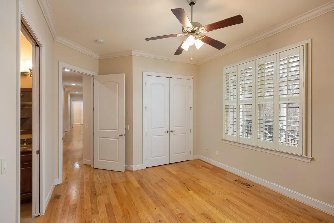
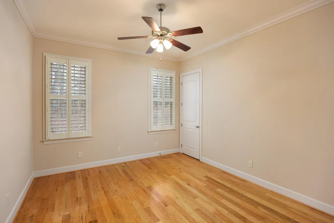
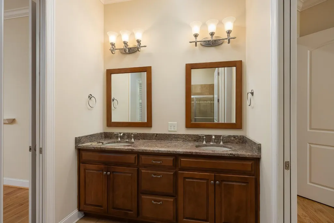
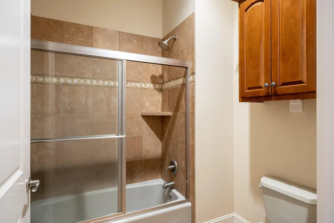
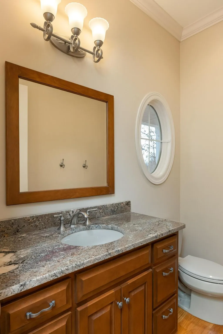
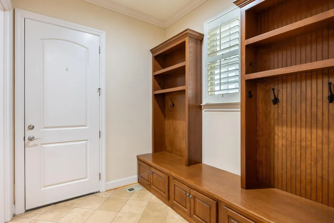
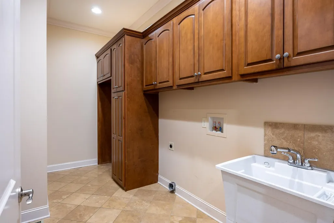
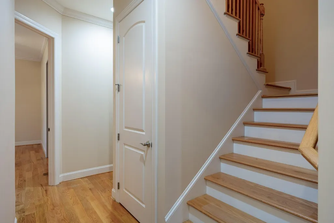
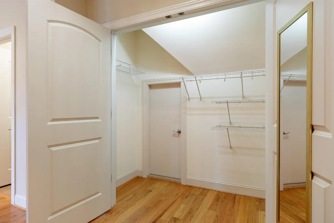
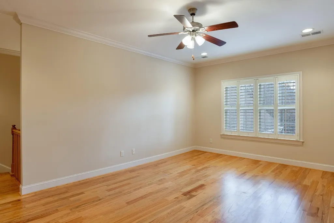
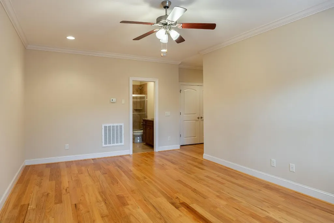
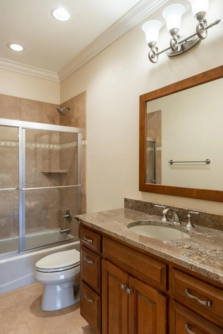
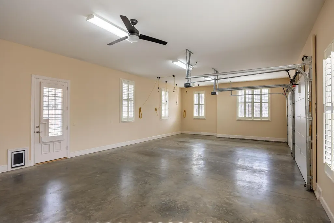
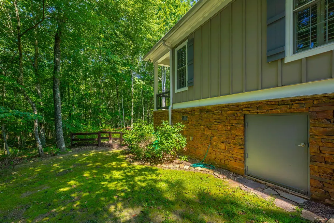
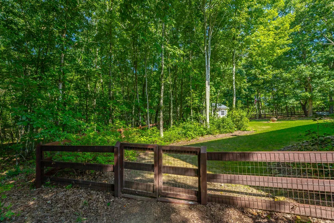
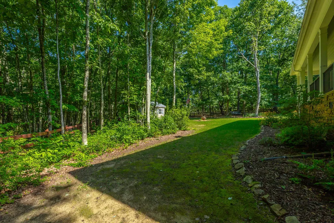
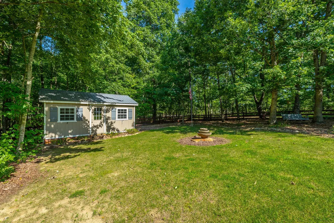
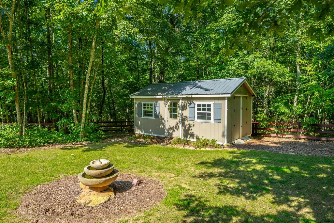
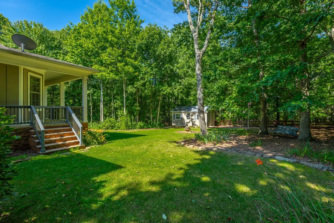
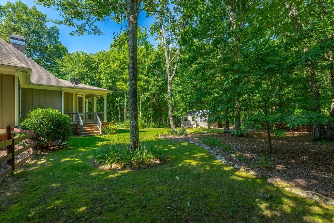
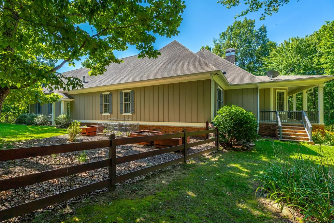
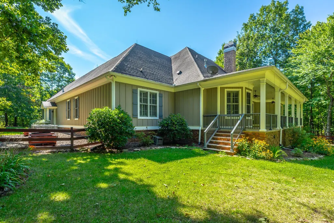
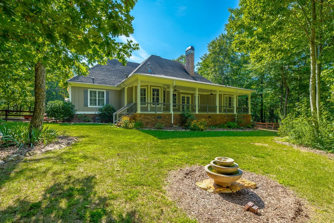
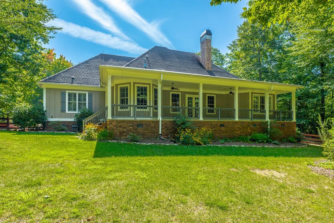
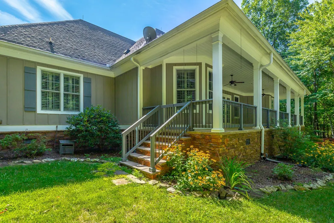
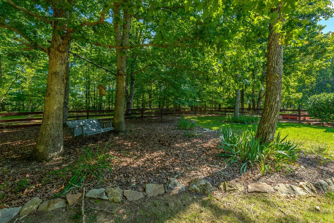
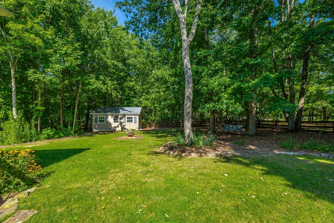
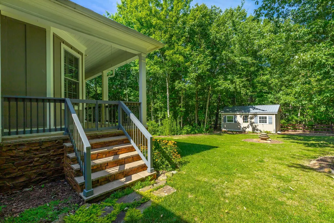
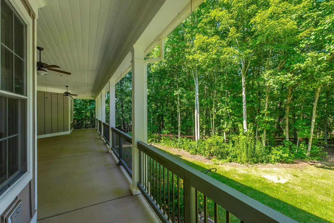
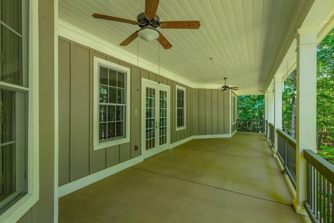
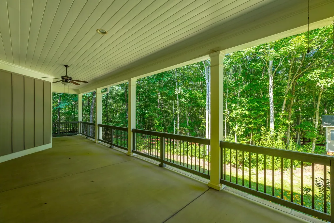
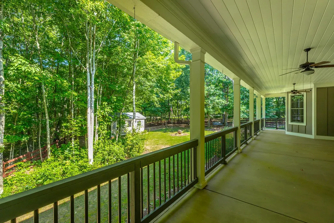
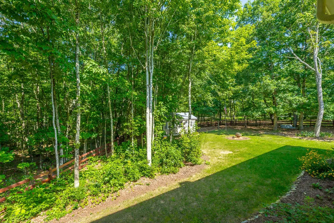
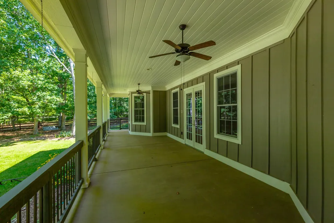
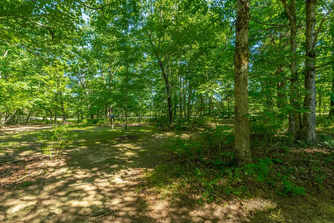
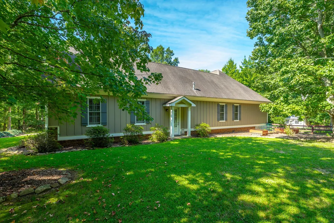
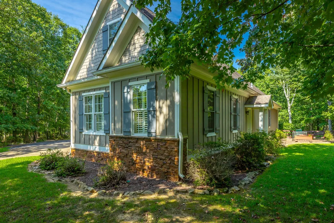
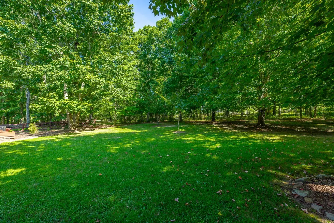
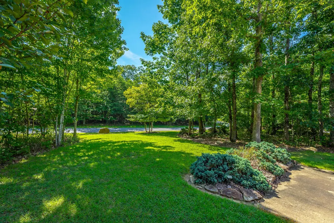
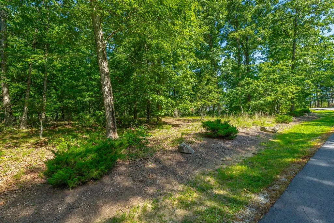
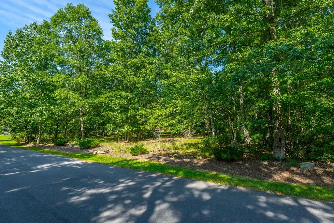
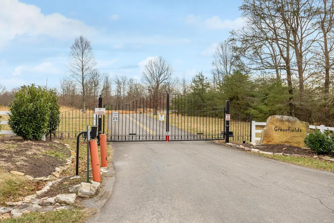
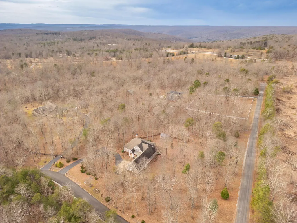
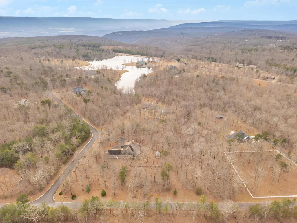
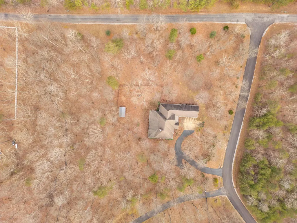
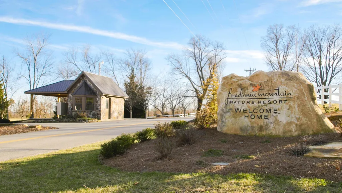
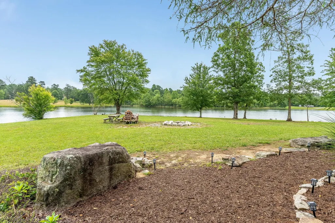
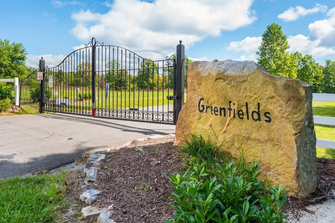
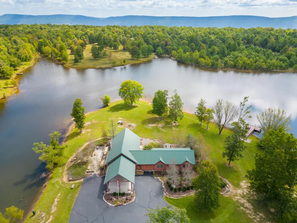
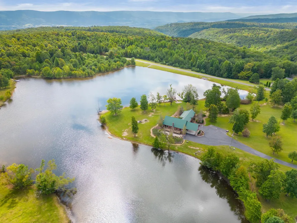
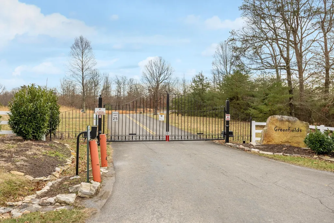
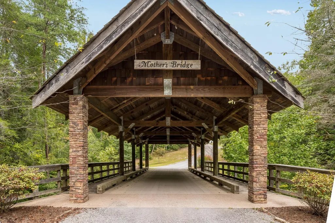
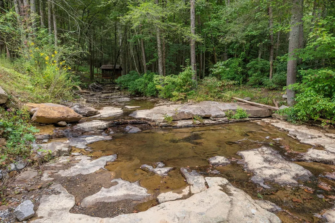
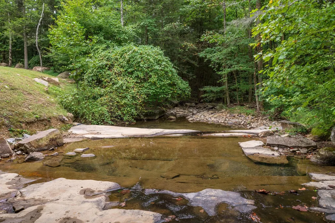
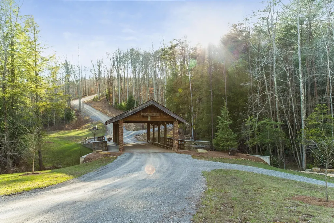
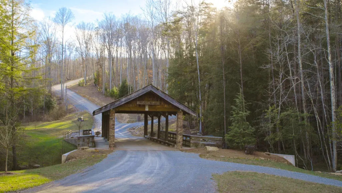
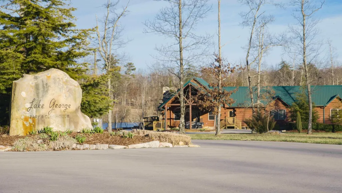
Mountain Retreat - Nestled upon 3.75 acres of wooded privacy. level topography. This home offers unparalleled solitude and tranquility within Fredonia Mountain Gated Nature Resort. The property and surroundings provide an idyllic escape from the hustle an bustle of everyday life. Custom quality construction throughout. single family residential home with 3993 sq ft of living space. Note: Most all on one level. 4 bedroom 3-1/2 baths, (bonus room/4th bedroom), great room, dining room, study, breakfast room, bonus room and extra large 2 car garage. Separate laundry room with built-in cabinets & utility sink, mud room entry with built-in cabinets and bench seat etc. Hardy board eaves and soffits. concrete front & back covered porches with tongue and groove ceilings. Surrounding mountain stone foundation lanterns, surrounding spot lights, full 6 in gutters and leaf guards with leaf guard on all sides. Lightning protection system installed along entire roof line. Andersen double pane windows, French style rear porch door and solid mahoghany front door. Energy efficient insulated garage doors with electric openers. Fully paved driveway with extra parking pads. Wood burning vented fireplace, glass enclosed with gas starter. Mountain stone chimney. Custom built in cabinets flank both sides of Custom built in cabinets flank both sides of fireplace. Media outlets above wood and granite fireplace mantel. Solid 4 inch wide red oak flooring throughout entire home. Prewired for media in all bedrooms, great room, study and bonus room. Paddle style electric switches throughout. Coffered great room ceiling; dining and study with tray ceilings. First floor 10 ft, second floor 9 ft ceilings with crown molding. Solid core 8 ft doors throughout with brushed nickel hardware. Solid red oak stairs with square wood spindles. Crème de Bordeaux granite counter tops in kitchen, bath and laundry rooms. Ceiling fans/light kits in every room.
| Elementary School | Middle School | High School |
|---|---|---|
| Griffith Elementary | Sequatchie Co Middle School | Sequatchie Co High School |
| Price History | |
|---|---|
| 9/3/2026 | Listed $889,750 |
General Features
| Living Area | 3993 |
|---|---|
| Sewer | Septic Tank |
| Heating | Propane |
| Cooling | Ceiling Fan(s),Central Air,Electric |
| Utilities | Electricity Available,Water Available |
| Possession | Close Of Escrow |
| Roof | Other |
| Appliances | Oven,Microwave,Gas Range,Dryer,Disposal,Dishwasher |
| HOA Fee | 106 |
| Garage Spaces | 2 |
| Association Fee Includes | Insurance,Maintenance Grounds |
| Patio/Porch Features | Porch |
| Architectural Style | Other |
| Construction Materials | Stone,Other |
| Year Built | 2009 |
| Levels | Three Or More |
| Property Subtype | Single Family Residence |
| Assoc Fee Paid Per | Monthly |
| County | Sequatchie County,TN |
| New Construction | No |
| Property Type | Residential |
| Attached Garage | Yes |
| Subdivision Name | Greenfield Ests |
| Garage Y/N | Yes |
| Full Baths | 3 |
| Status | Active |
| Buyer Financing | Other,Conventional,FHA,VA |
| Directions | Driving north from Chattanooga take Hwy 27,then take Hwy 111 west to Dunlap. Take Fredonian Mountain Road west,then make left turn onto John Henry Lewis Road. Turn right onto Hobbstown Road,turn left |
| High School | Sequatchie Co High School |
| City | Dunlap |
| Senior Community Y/N | No |
| Lot Size Units | Acres |
| Elementary School | Griffith Elementary |
| Property Attached Y/N | No |
| Year Built Details | Existing |
| Tax Annual Amount | 3654 |
| Middle/Junior High School | Sequatchie Co Middle School |
| Building Area Units | Square Feet |
| Living Area Units | Square Feet |
| Standard Status | Active |
Interior Features
| Interior Amenities | Walk-In Closet(s),Ceiling Fan(s) |
|---|---|
| Flooring | Wood,Tile |
| Air Conditioning Y/N | Yes |
| Heating Y/N | Yes |
| Half Baths | 1 |
| Total Bedrooms | 4 |
| Below Grade Finished Area Unit Type | Square Feet |
| LivingAreaSource | Assessor |
| Below Grade Finished Area Source | Assessor |
| Above Grade Finished Area Source | Assessor |
| Above Grade Finished Area Unit Type | Square Feet |
| Total Baths | 4 |
Exterior Features
| Parking Features | Garage Door Opener,Attached,Asphalt,Concrete,Driveway |
|---|---|
| Water Source | Public |
| Total Parking | 2 |
| Lot Size Area | 3.73 |
| Building Area Total | 3993 |
| Lot Dimensions | 428 x 389 |
| Lot Size Acres | 3.73 |
| Lot Size Source | Agent Calculated |
| Waterfront Y/N | No |
| Covered Spaces | 2 |
Amenities
- Foreclosure
- Views
- Short Sale
- New Construction
- Adult 55+
- Lease To Own
- No HOA Fees
- Furnished
- Primary On Main
- Air Conditioning
- Seller Finance
- Green
- Fixer Upper
- Horse
- Golf
- Fireplace
- Deck
- Garage
- Basement
- Pool
Property vs Single Family Average in 37327
Price
Taxes
Year Built
 The data relating to real estate for sale on this web site comes in part from the Internet Data Exchange Program of RealTracs Solutions as distributed by MLS Grid. Real estate listings held by brokerage firms other than Dalton Wade, Inc. | Realtracs are marked with the Internet Data Exchange Program logo or thumbnail logo and detailed information about them includes the name of the listing brokers.
