
Address
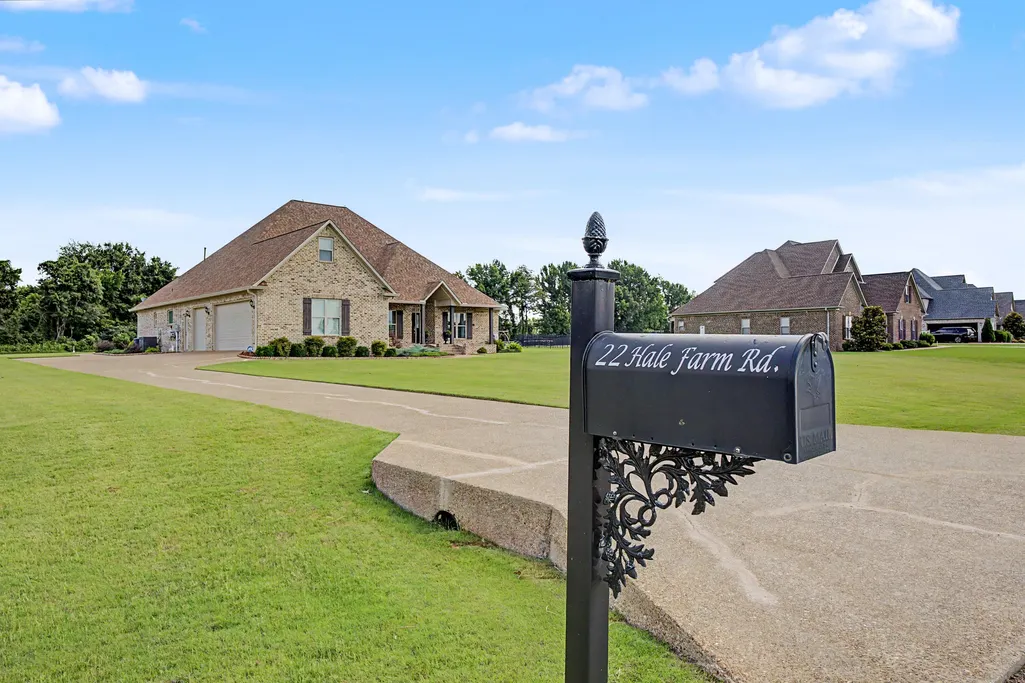
22 Hale Farm Rd, Humboldt, TN
Price
$ 625,000
Property Attributes
- MLS#3531562
- TypeSingle Family
- Listing Status Active
- CountyGIBSON
- CityHumboldt
- NeighborhoodHale Estates
- Zip38343
- Style
- Year Built2020
- Taxes$ 3009
- Price$ 625,000
- Bedrooms3
- Full Bathrooms3
- Half Bathrooms0
- Sqr Footage2953
- Lot Size1.49 Acres
Data Source:
Listing courtesy of RealTracs MLS as distributed by MLS GRID
Property Description
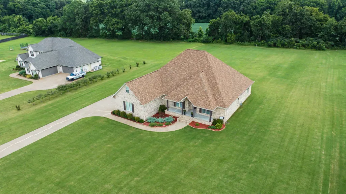
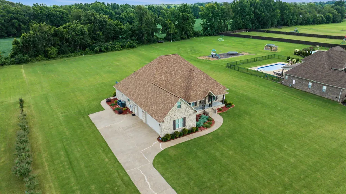
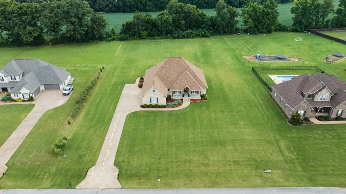
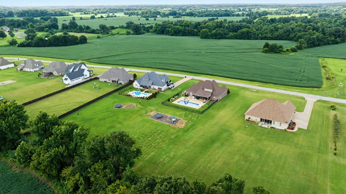
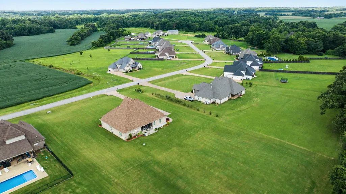
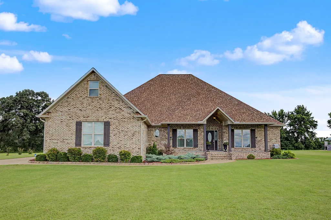
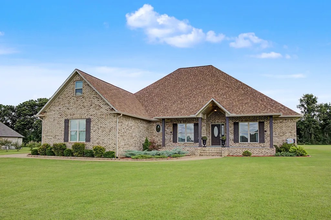
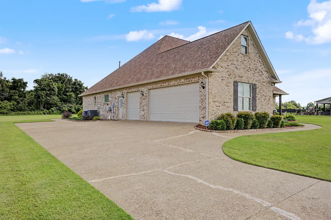
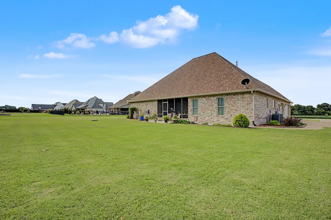
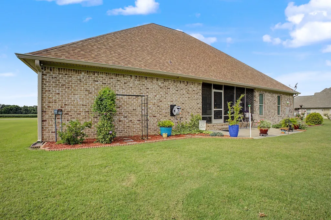
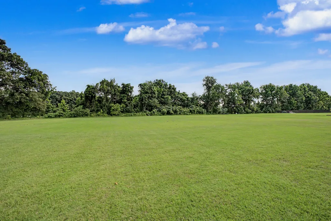
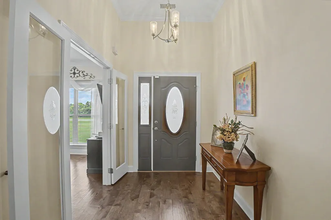
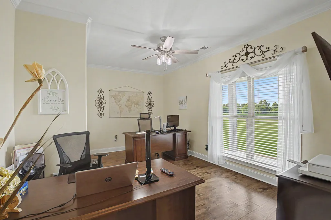
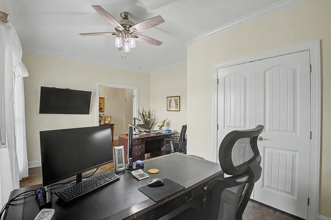
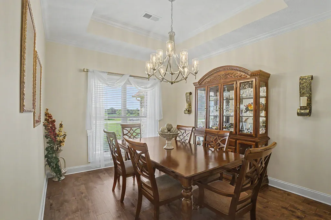
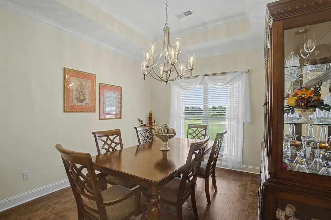
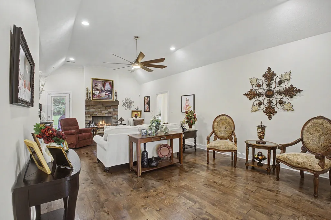
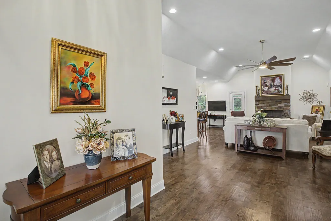
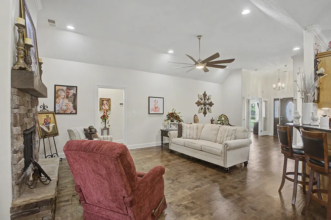
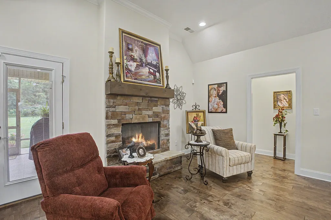
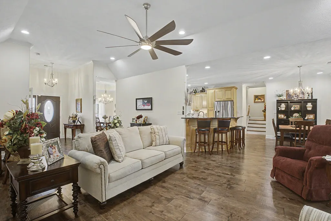
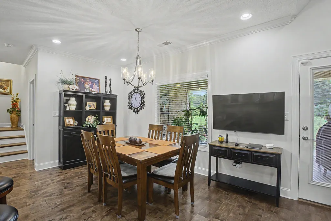
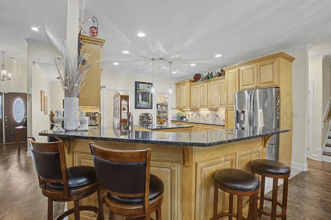
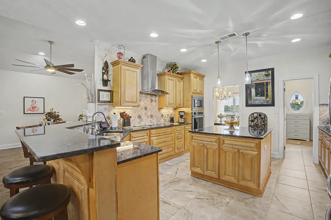
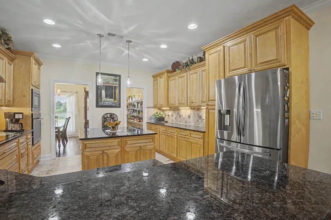
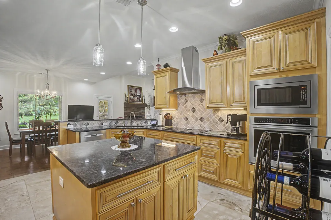
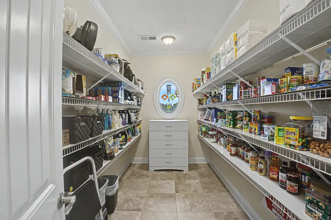
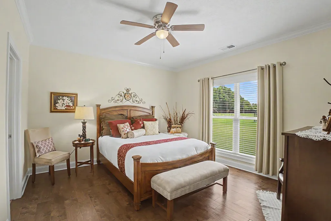
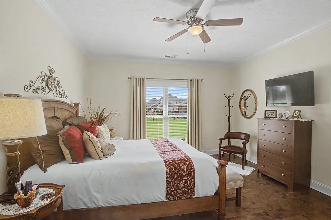
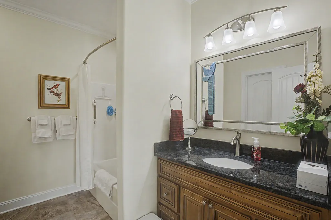
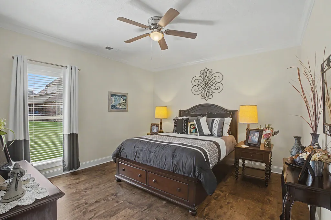
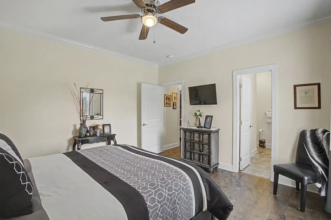
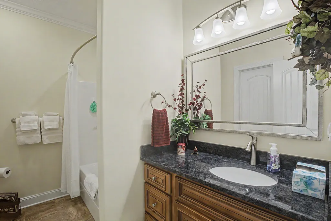
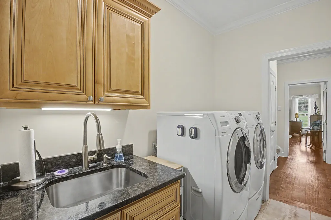
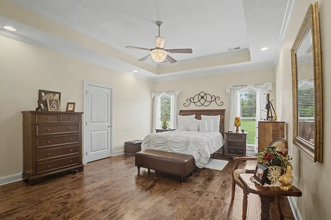
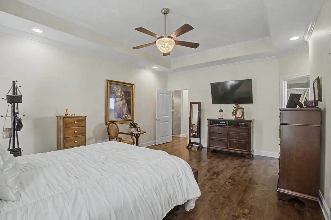
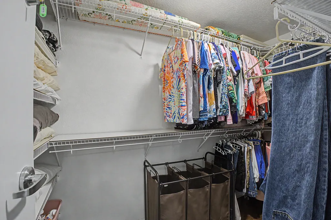
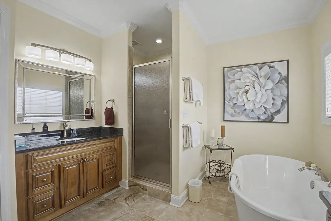
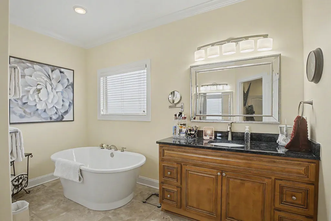
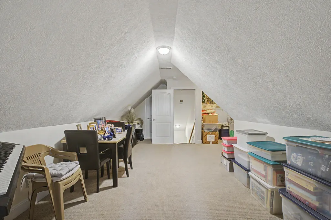
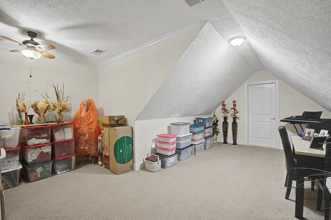
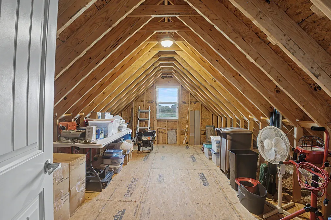
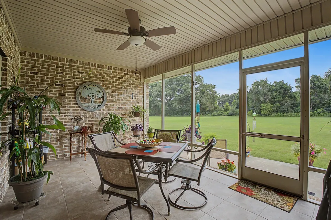
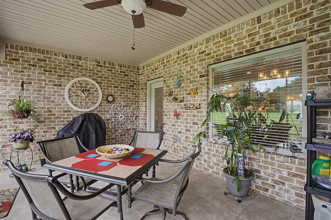
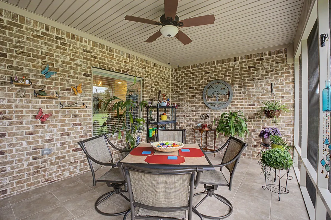
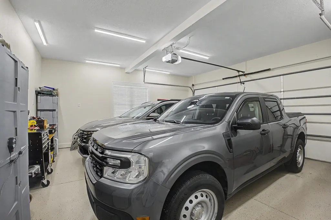
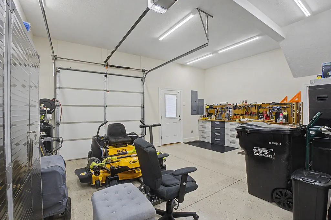
Want a home that is immaculate with many appealing qualities? Hale Estates West in the desirable Medina School Zone has this stunning 2,953 +/- square foot well-organized brick home sitting on a 175 linear foot wide lot with 1.49 acres. Home features all bedrooms on main level of 2,646 +/- square feet including an office with a closet. Main level features hardwood and tile throughout including the must-see screened in patio. Home has a spacious great room with fireplace, formal dining room, 14 x 26 eat-in kitchen with a high-capacity pantry, quartz countertops, induction five-burner cooktop and built-in convection oven. Spacious 15 x 19 master bedroom has master bathroom with large tile shower, soaking tub and two individual vanities with a safe room located in the master closet. All bedrooms are roomy with their own full bath. Bonus room is roomy and has two entry doors that open up to nice storage areas in the attic. Spacious three-car garage and the house are immaculate. Upgraded insulation keeps manageable electric bills. Beautiful, well-maintained landscaping and yard. This is a must-see you don't want to let get away! Call Ken Shaver at 731-343-5660 to schedule a private showing.
| Elementary School | Middle School | High School |
|---|---|---|
| South Gibson County Elementary School | South Gibson County Middle School | South Gibson County High School |
| Price History | |
|---|---|
| 9/3/2026 | Listed $625,000 |
General Features
| Living Area | 2953 |
|---|---|
| Sewer | Septic Tank |
| Heating | Central,Electric,Natural Gas |
| Cooling | Ceiling Fan(s),Central Air,Electric |
| Utilities | Electricity Available,Natural Gas Available,Water Available |
| Possession | Close Of Escrow |
| Appliances | Built-In Electric Oven,Cooktop,Dishwasher,Microwave,Refrigerator |
| HOA Fee | 50 |
| Garage Spaces | 3 |
| Patio/Porch Features | Porch,Covered,Patio,Screened |
| Security Features | Smoke Detector(s) |
| Construction Materials | Brick,Vinyl Siding |
| Year Built | 2020 |
| Stories Count | 2 |
| Topography | Level |
| Levels | One |
| Property Subtype | Single Family Residence |
| Assoc Fee Paid Per | Annually |
| County | Gibson County,TN |
| New Construction | No |
| Property Type | Residential |
| Attached Garage | Yes |
| Subdivision Name | Hale Estates Sec Iv |
| Garage Y/N | Yes |
| Full Baths | 3 |
| Status | Active |
| Directions | Starting from Oilwell road head 45 North toward Three Way,at Three Way take 45E North to Milan,after 1/2 mile take left to 186 North,Go approximately 5-6 miles,take left into Hale Estates West onto H |
| High School | South Gibson County High School |
| City | Humboldt |
| Senior Community Y/N | No |
| Lot Size Units | Acres |
| Elementary School | South Gibson County Elementary School |
| Property Attached Y/N | No |
| Year Built Details | Existing |
| Tax Annual Amount | 3009 |
| Middle/Junior High School | South Gibson County Middle School |
| Building Area Units | Square Feet |
| Living Area Units | Square Feet |
| Standard Status | Active |
Interior Features
| Interior Amenities | Ceiling Fan(s),Entrance Foyer,Extra Closets,High Ceilings,Pantry |
|---|---|
| Basement | None |
| Flooring | Carpet,Wood,Tile |
| Total Fireplaces | 1 |
| Air Conditioning Y/N | Yes |
| Heating Y/N | Yes |
| Fireplace Y/N | Yes |
| Above Grade Finished Area | 2953 |
| Total Bedrooms | 3 |
| Main Level Bedrooms | 3 |
| Below Grade Finished Area Unit Type | Square Feet |
| LivingAreaSource | Agent Measured |
| Below Grade Finished Area Source | Agent Measured |
| Above Grade Finished Area Source | Agent Measured |
| Above Grade Finished Area Unit Type | Square Feet |
| Total Baths | 3 |
Exterior Features
| Parking Features | Garage Door Opener,Attached |
|---|---|
| Lot Features | Level |
| Water Source | Public |
| Total Parking | 3 |
| Lot Size Area | 1.49 |
| Building Area Total | 2953 |
| Lot Dimensions | 175 X 372 |
| Lot Size Acres | 1.49 |
| Lot Size Source | Agent Calculated |
| Waterfront Y/N | No |
| Covered Spaces | 3 |
Amenities
- Foreclosure
- Views
- Short Sale
- New Construction
- Adult 55+
- Lease To Own
- No HOA Fees
- Furnished
- Primary On Main
- Air Conditioning
- Seller Finance
- Green
- Fixer Upper
- Horse
- Golf
- Fireplace
- Deck
- Garage
- Basement
- Pool
Property vs Single Family Average in 38343
Price
Taxes
Year Built
Visits
 The data relating to real estate for sale on this web site comes in part from the Internet Data Exchange Program of RealTracs Solutions as distributed by MLS Grid. Real estate listings held by brokerage firms other than Dalton Wade, Inc. | Realtracs are marked with the Internet Data Exchange Program logo or thumbnail logo and detailed information about them includes the name of the listing brokers.
