
Views
Address
3895 Ostella Rd, Cornersville, TN
Price
$ 1,790,000
Property Attributes
- MLS#3531227
- TypeSingle Family
- Listing Status Active
- CountyMARSHALL
- CityCornersville
- Zip37047
- StyleContemporary
- Year Built2006
- Taxes$ 4184
- Price$ 1,790,000
- Bedrooms5
- Full Bathrooms3
- Half Bathrooms1
- Sqr Footage3818
- Lot Size22.78 Acres
Data Source:
Listing courtesy of RealTracs MLS as distributed by MLS GRID
Property Description
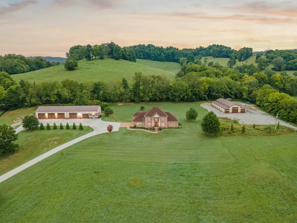
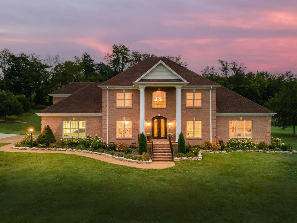
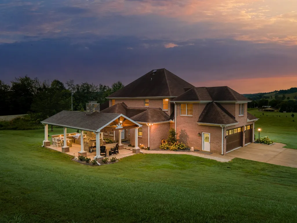
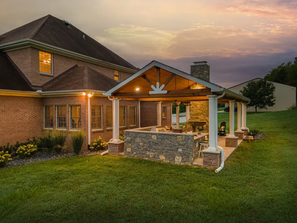
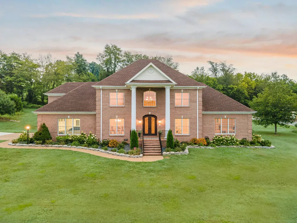
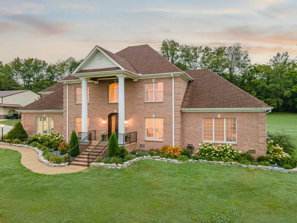
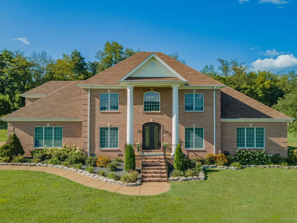
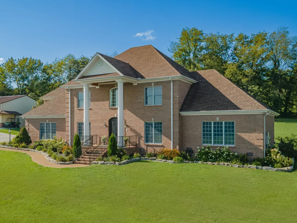
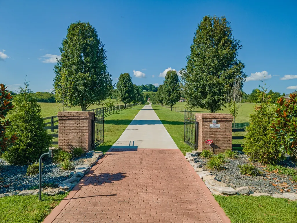
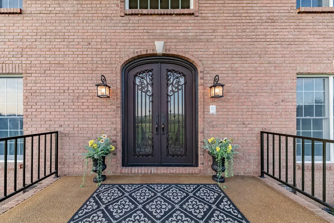
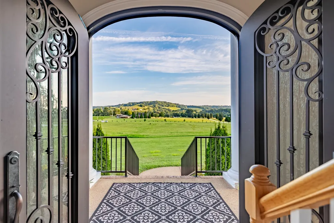
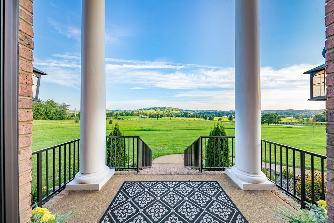
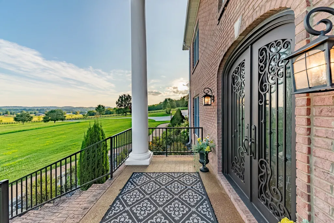
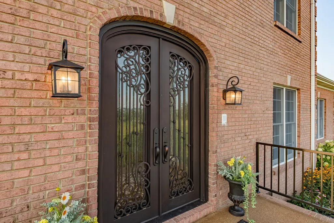
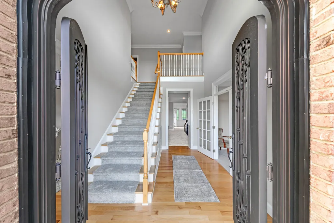
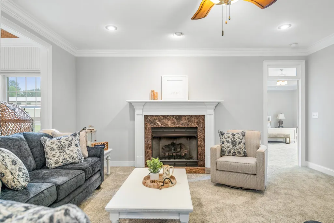
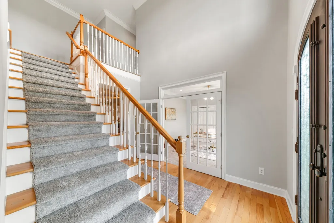
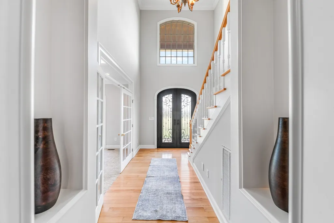
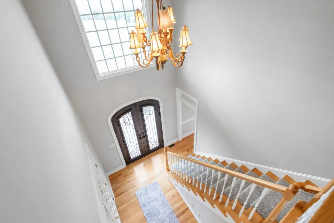
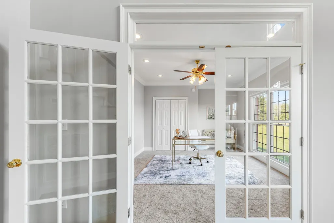
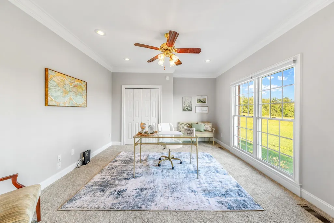
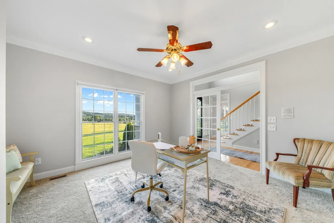
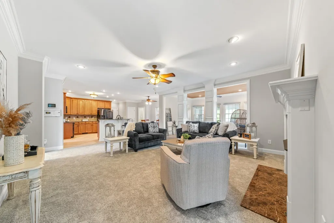
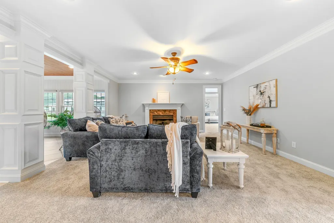
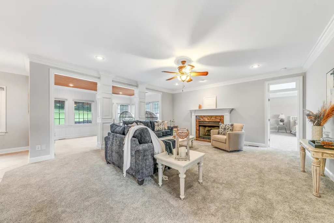
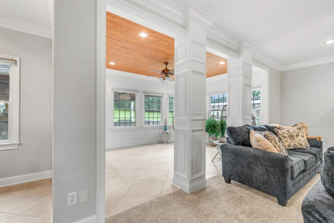
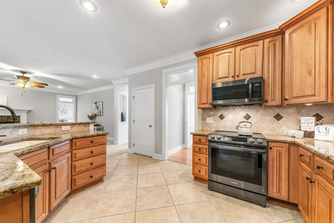
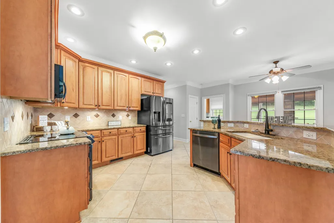
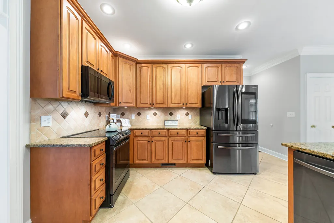
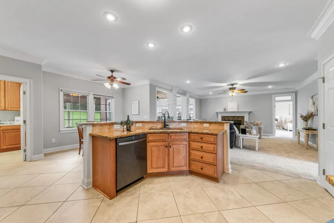
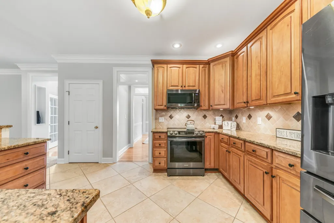
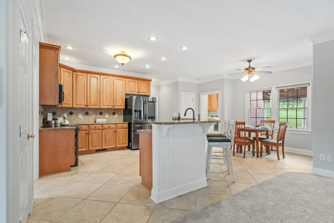
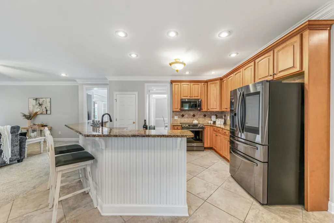
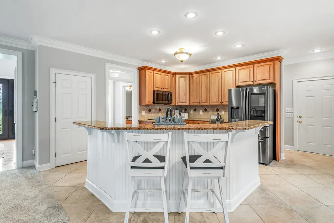
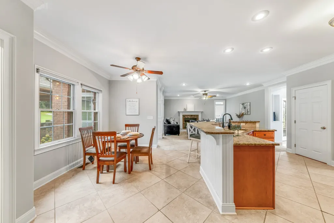
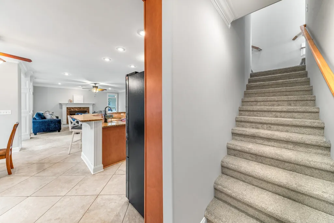
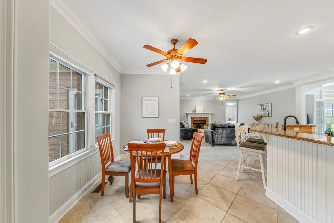
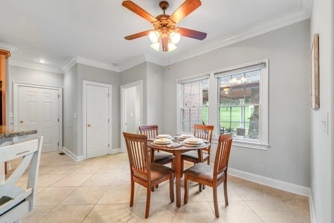
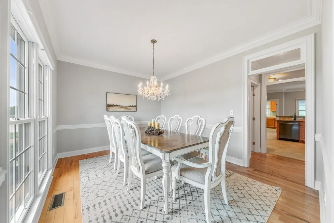
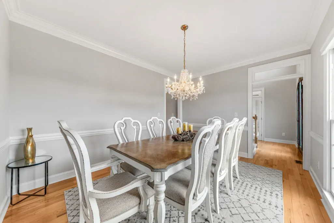
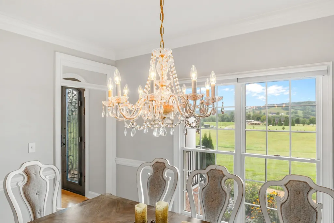
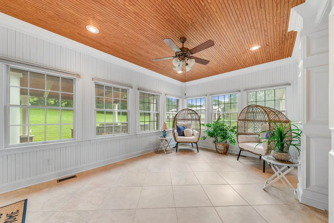
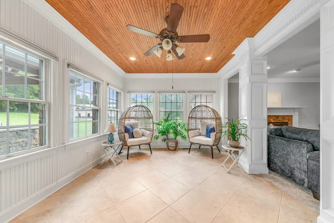
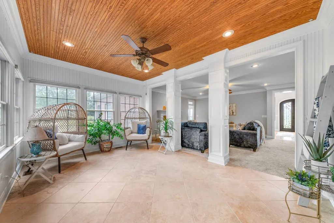
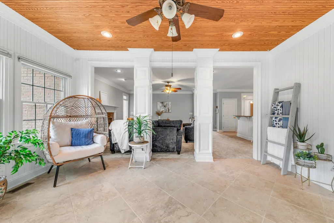
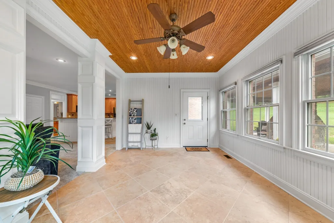
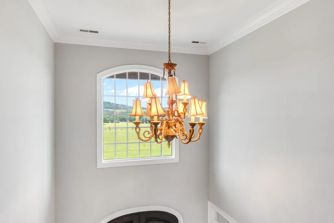
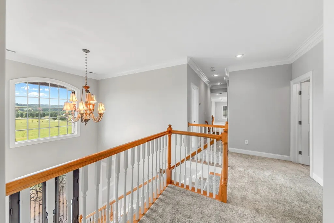
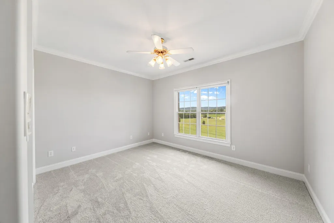
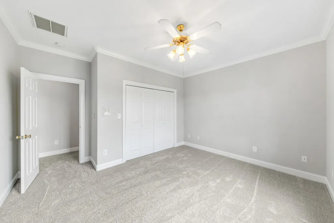
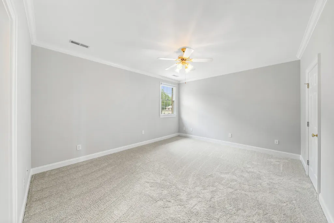
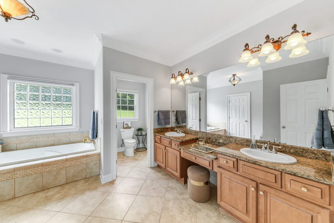
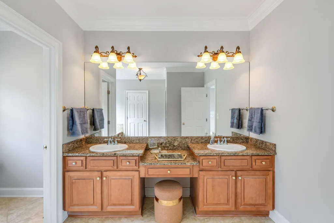
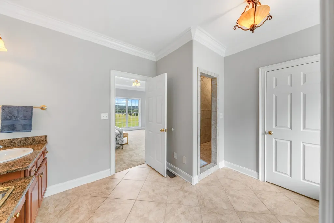
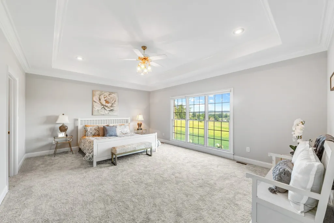
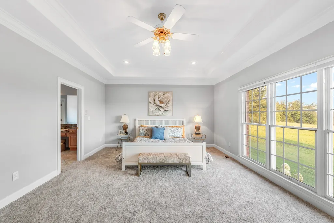
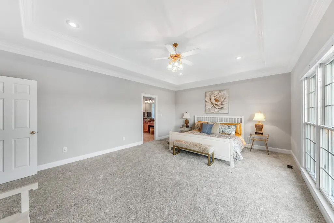
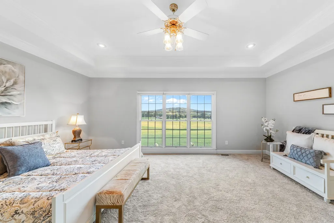
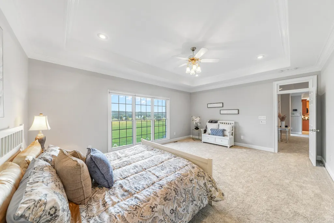
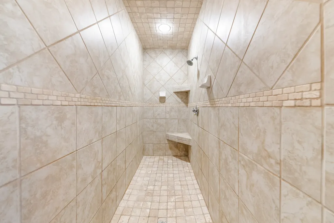
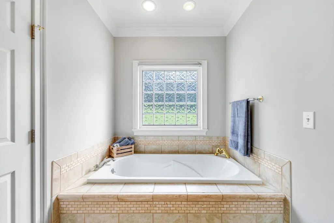
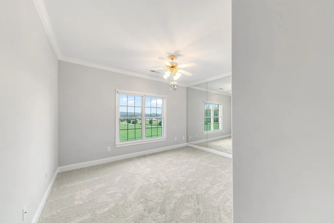
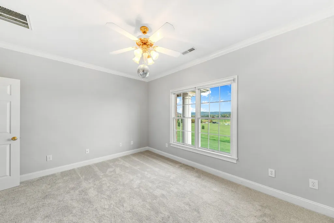
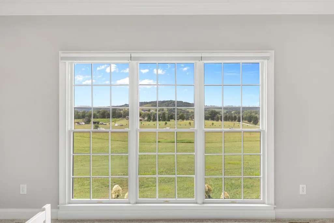
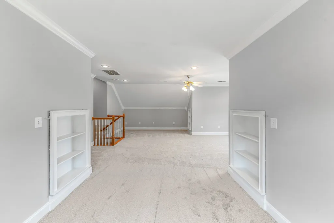
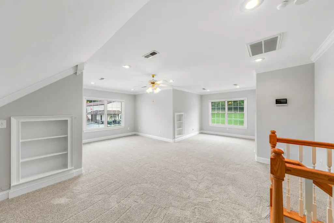
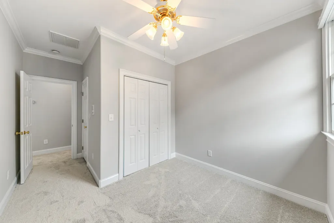
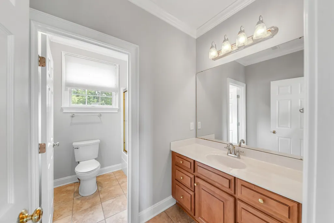
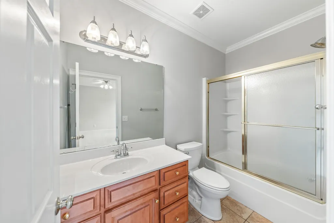
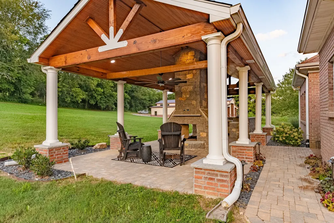
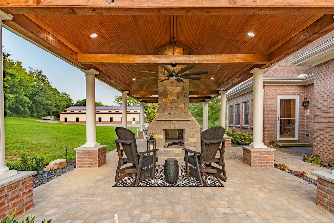
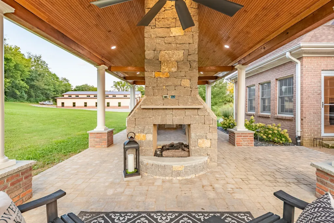
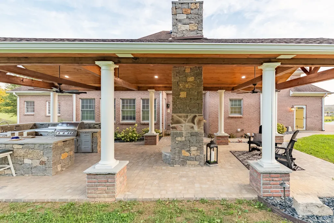
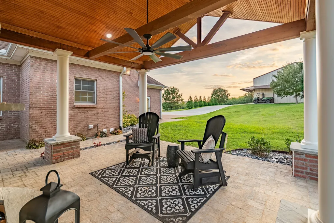
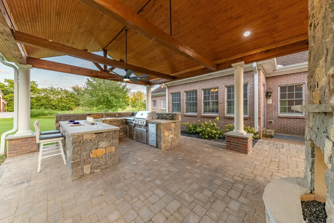
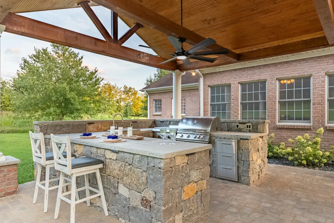
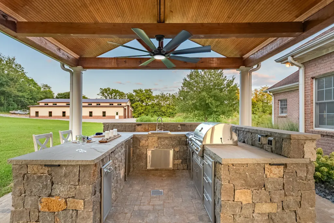
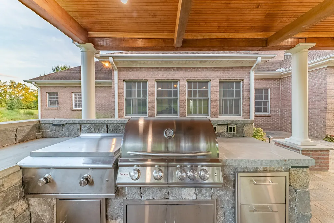
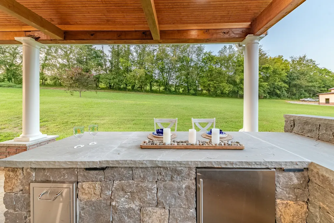
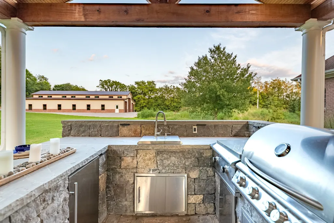
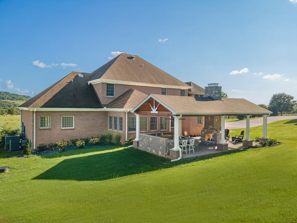
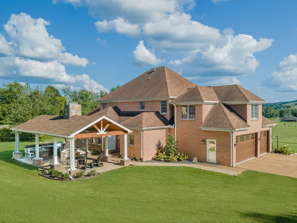
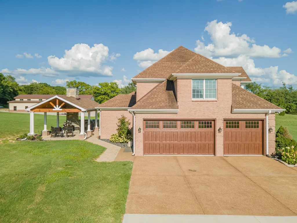
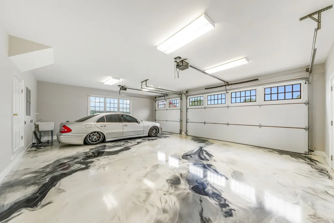
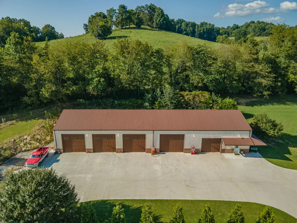
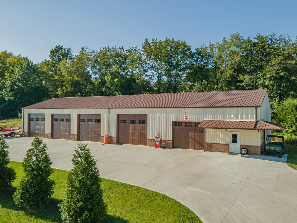
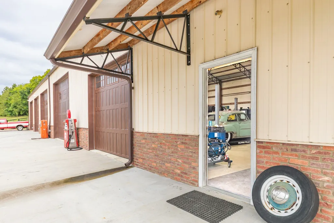
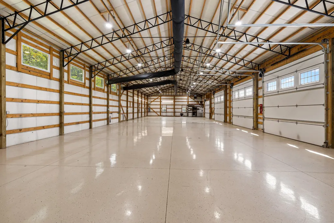
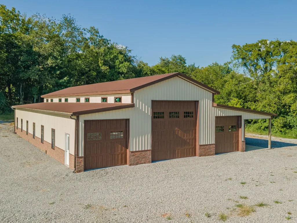
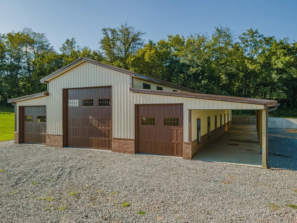
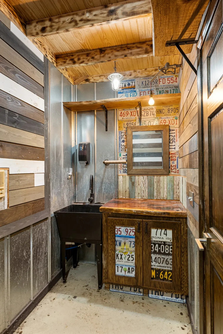
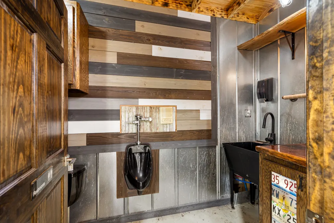
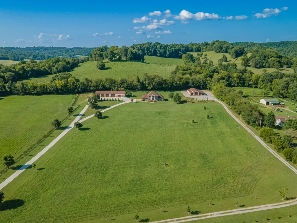
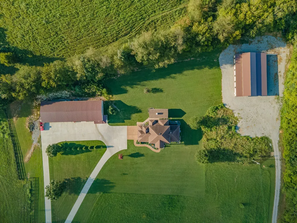
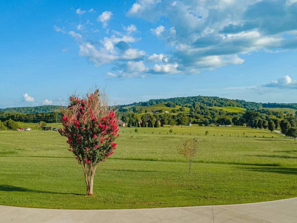
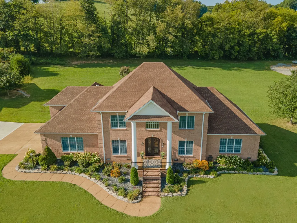
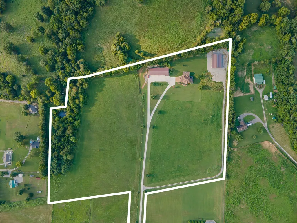
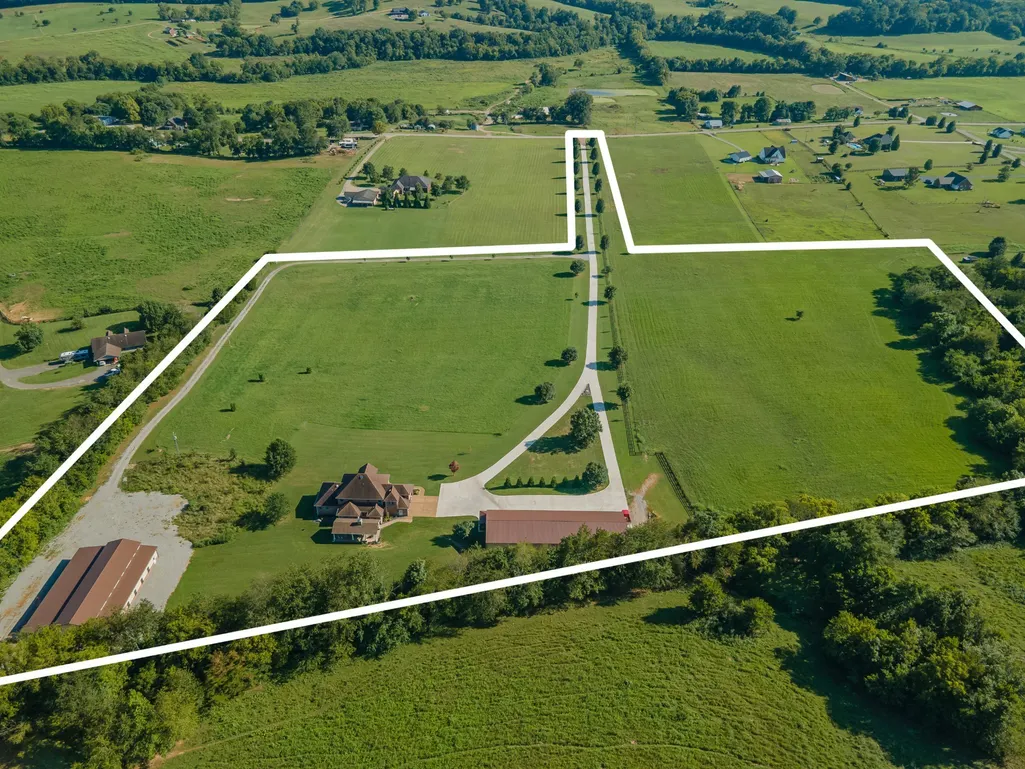
A MUST SEE!! From the moment you pass through the gated entrance, this property feels special! The 22+ acres are flat, beautifully maintained, & completely usable, whether you’re after peaceful country living, space for animals, or a world-class setup for your car collection. The home itself offers over 3,800 sq. ft. of thoughtful living space. A dramatic two-story foyer greets you, with a grand staircase & walls of windows that flood the home with light. The kitchen is spacious & inviting with a pantry, breakfast area, and easy flow into the formal dining room & family room. The main-level primary suite is a true retreat, complete with a double vanity, oversized tile walk-in shower & soaking tub. Upstairs, you’ll find four more bedrooms & a huge bonus room that’s ready for game nights, movie marathons, or anything your family dreams up. Step outside & you’ll instantly picture your next gathering around the custom outdoor kitchen, complete with stainless appliances & a double-sided fireplace. The views here are wide-open & peaceful, the kind of place where sunsets never get old. And then… the shops. If you’re a car enthusiast, hobbyist, or collector, this is your playground. The main shop is 40x120, fully heated & cooled, with 5 custom insulated 14’ garage doors, full lighting, cabinetry, shelving, restroom, Swisher storm shelter, an indoor/outdoor Bluetooth stereo + PA system, & a massive concrete pad for additional parking. The security system with cameras is already in place. The secondary barn is 48x84 with a 24’ center bay, dual 12’ side sheds, ThermaGuard insulation, rock wainscot, plenty of windows, multiple garage doors, walk-through entries, an open lean-to with painted concrete floors, overhead lighting with water roughed in. This property is one of those rare finds that blends high-end living with professional-grade workshop capacity & all the privacy you could ask for. Call today for a private showing!
| Elementary School | Middle School | High School |
|---|---|---|
| Cornersville Elementary | Cornersville School Middle School | Cornersville School High School |
| Price History | |
|---|---|
| 9/2/2026 | Listed $1,790,000 |
General Features
| Living Area | 3818 |
|---|---|
| Sewer | Septic Tank |
| Heating | Central,Electric |
| Cooling | Central Air,Electric |
| Utilities | Electricity Available,Water Available |
| Possession | Negotiable |
| Roof | Shingle |
| Appliances | Electric Oven,Electric Range,Dishwasher,Microwave,Refrigerator |
| Garage Spaces | 10 |
| Patio/Porch Features | Patio,Covered,Porch |
| Architectural Style | Contemporary |
| Construction Materials | Brick |
| Year Built | 2006 |
| View | Valley |
| Stories Count | 2 |
| Topography | Rolling Slope |
| Levels | Two |
| Property Subtype | Single Family Residence |
| County | Marshall County,TN |
| New Construction | No |
| Property Type | Residential |
| Attached Garage | No |
| Subdivision Name | N/A |
| Garage Y/N | Yes |
| Full Baths | 3 |
| Status | Active |
| Directions | From I-65 take exit 22,turn right on Hwy 31A N,go approx 2 miles,turn right on Ostella Rd,go approx 6 miles,home will be on the left. |
| High School | Cornersville School |
| City | Cornersville |
| Senior Community Y/N | No |
| Open Parking Spaces | 20 |
| Lot Size Units | Acres |
| Elementary School | Cornersville Elementary |
| Property Attached Y/N | No |
| Year Built Details | Existing |
| Tax Annual Amount | 4184 |
| Middle/Junior High School | Cornersville School |
| Building Area Units | Square Feet |
| Living Area Units | Square Feet |
| Standard Status | Active |
| Virtual Tour | https://youtube.com/shorts/4-8l4qOgaRg |
Interior Features
| Basement | Crawl Space,None |
|---|---|
| Flooring | Carpet,Wood,Tile |
| Total Fireplaces | 2 |
| Air Conditioning Y/N | Yes |
| Heating Y/N | Yes |
| Fireplace Y/N | Yes |
| Above Grade Finished Area | 3818 |
| Half Baths | 1 |
| Laundry Features | Electric Dryer Hookup,Washer Hookup |
| Total Bedrooms | 5 |
| Main Level Bedrooms | 1 |
| Below Grade Finished Area Unit Type | Square Feet |
| LivingAreaSource | Assessor |
| Below Grade Finished Area Source | Assessor |
| Above Grade Finished Area Source | Assessor |
| Above Grade Finished Area Unit Type | Square Feet |
| Total Baths | 4 |
Exterior Features
| Exterior Amenities | Gas Grill,Storm Shelter |
|---|---|
| Fencing | Partial |
| Parking Features | Attached/Detached,Circular Driveway,Paved |
| Lot Features | Rolling Slope |
| Water Source | Private |
| Total Parking | 30 |
| Lot Size Area | 22.78 |
| Building Area Total | 3818 |
| Lot Size Acres | 22.78 |
| Lot Size Source | Assessor |
| Waterfront Y/N | No |
| Covered Spaces | 10 |
Amenities
- Foreclosure
- Views
- Short Sale
- New Construction
- Adult 55+
- Lease To Own
- No HOA Fees
- Furnished
- Primary On Main
- Air Conditioning
- Seller Finance
- Green
- Fixer Upper
- Horse
- Golf
- Fireplace
- Deck
- Garage
- Basement
- Pool
Property vs Single Family Average in 37047
Price
Taxes
Year Built
Visits
 The data relating to real estate for sale on this web site comes in part from the Internet Data Exchange Program of RealTracs Solutions as distributed by MLS Grid. Real estate listings held by brokerage firms other than Dalton Wade, Inc. | Realtracs are marked with the Internet Data Exchange Program logo or thumbnail logo and detailed information about them includes the name of the listing brokers.
