








Address
64 Eagle Ridge Ln E, Summertown, TN
Price
$ 599,000
Property Attributes
- MLS#3529744
- TypeSingle Family
- Listing Status Active
- CountyLAWRENCE
- CitySummertown
- NeighborhoodEagle Ridge
- Zip38483
- StyleTraditional
- Year Built2023
- Taxes$ 200
- Price$ 599,000
- Bedrooms4
- Full Bathrooms3
- Half Bathrooms0
- Sqr Footage3132
- Lot Size1.83 Acres
Data Source:
Listing courtesy of RealTracs MLS as distributed by MLS GRID
Property Description
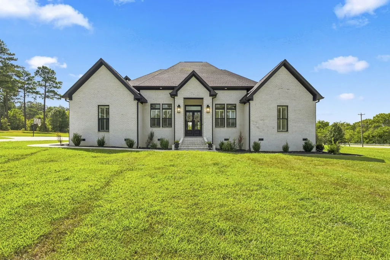
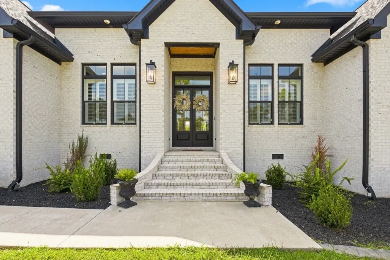
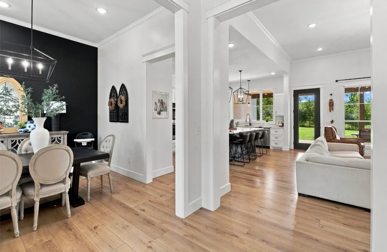
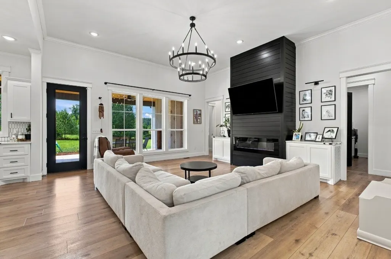
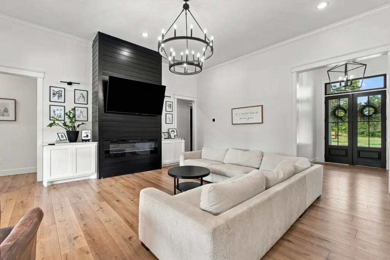
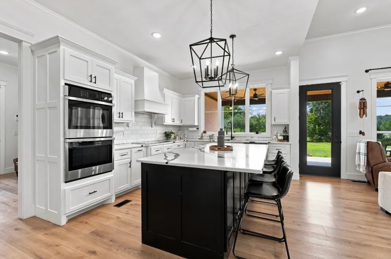
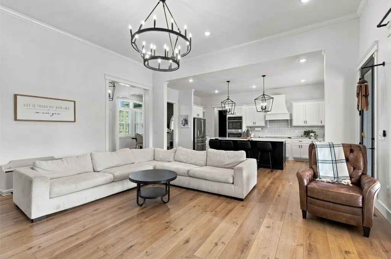
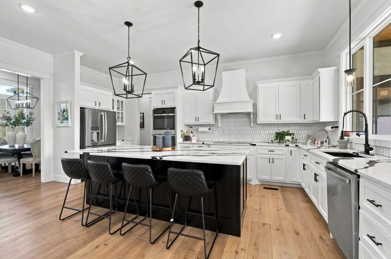
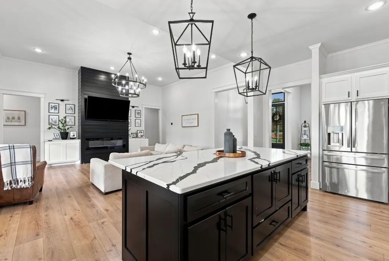
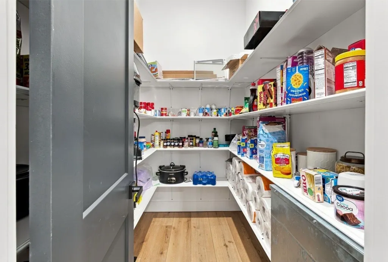
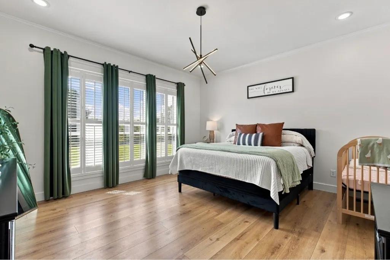
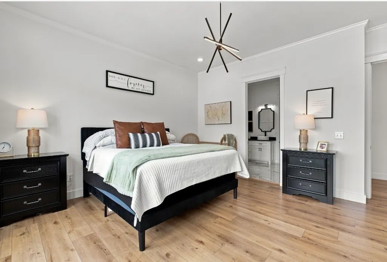
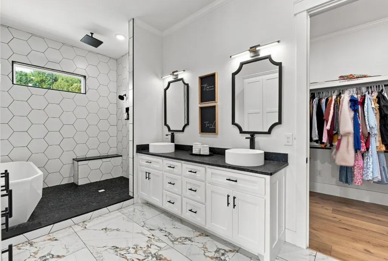
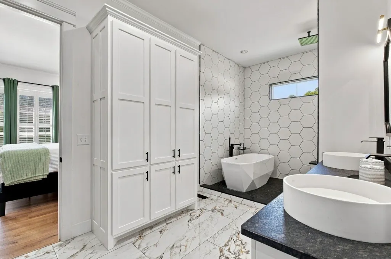
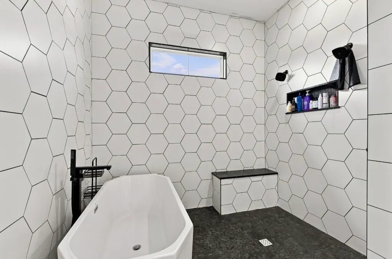
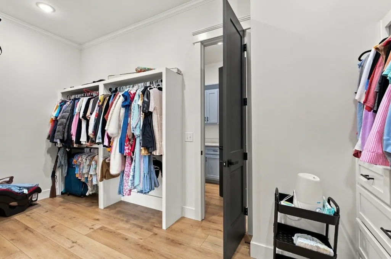
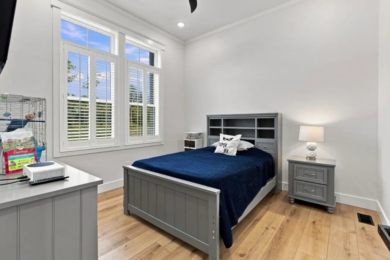
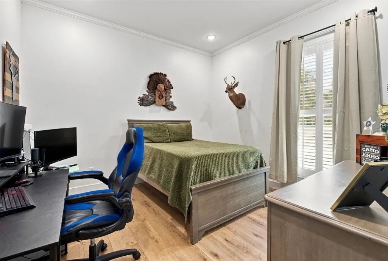
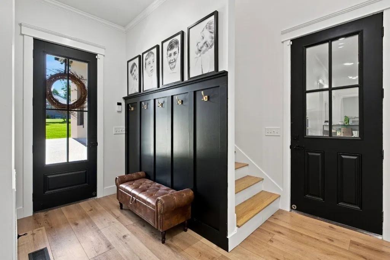
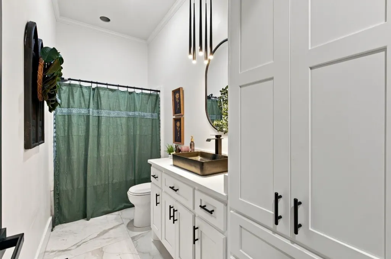
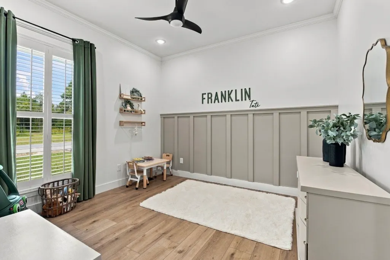
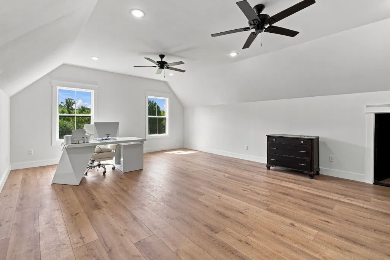
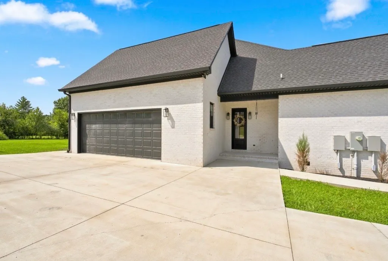
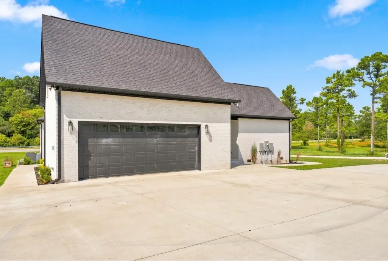
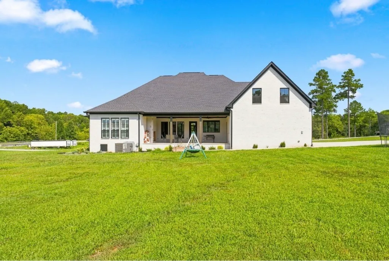
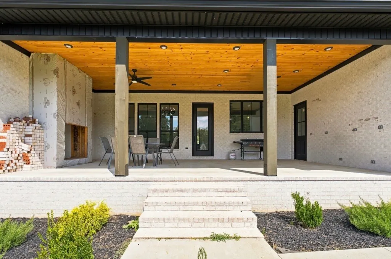
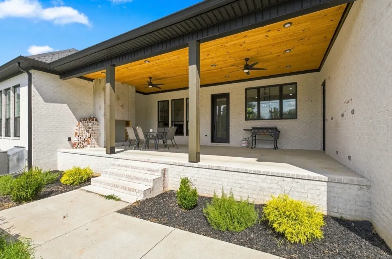
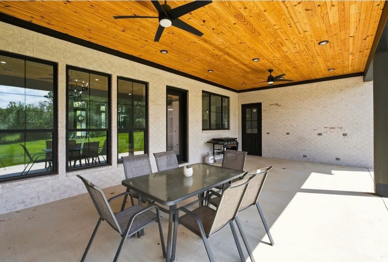
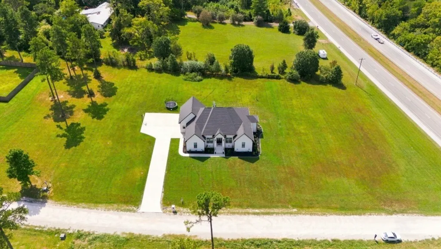
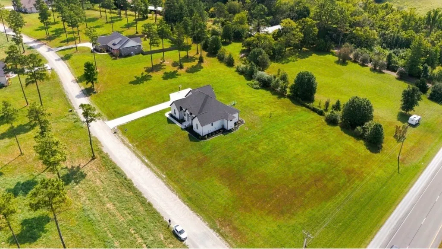
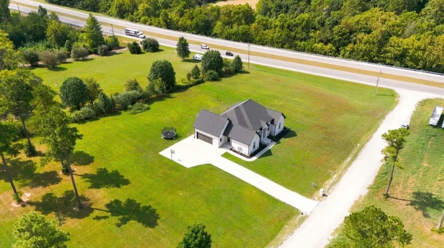
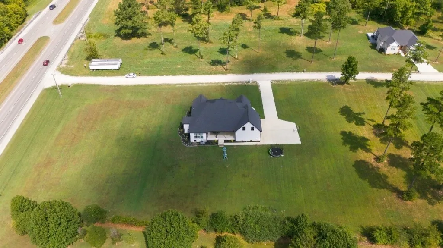
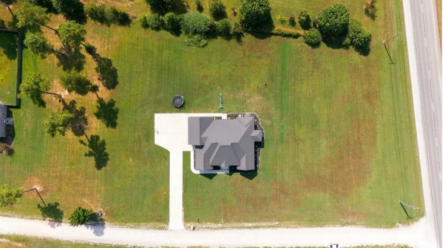
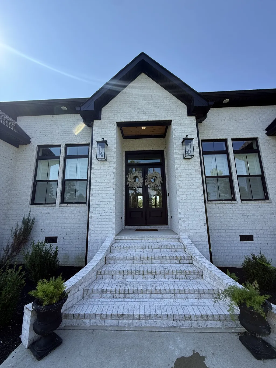
HAVE YOU BEEN DREAMING OF BUILDING A NEW HOME IN THE MUCH PREFERRED SUMMERTOWN AREA, BUT DON'T WANT THE HASSLE AND HEARTACHES OF BUILDING?! THEN LOOK NO FURTHER - THIS ONE IS PERFECT FOR YOU! CLASSIC STYLE WITH WHITE BRICK AND A BIG YARD, AND THE INSIDE IS SCRUMPTIOUSLY DONE IN WHITES WITH BLACK ACCENTS - VERY EYE-APPEALING AND CLEVER! 4 BEDS (ALL HAVE WALK-IN CLOSETS) AND 3 FULL BATHS, WITH A GORGEOUS & EXQUISITE PRIMARY SUITE WHICH INCLUDES A LARGE WALK-IN CLOSET AND A STYLISH WALK-IN TILE AND MARBLE SHOWER. THE GREAT ROOM FEATURES 12FT CEILINGS AND A FIREPLACE AND CABINETS ACCENTED IN BLACK AND WHITE. ALL THE BEDROOMS ARE LARGE AND HAVE WALK-IN CLOSETS. THE KITCHEN FEATURES QUARTZ COUNTERTOPS, PLENTY OF GORGEOUS WHITE CABINETS, A LARGE WALK-IN PANTRY, AND A WORK ISLAND/BAR FOR EASY DINING. THE FORMAL DINING ROOM IS JUST OFF THE KITCHEN AND IS SPACIOUS ENOUGH TO ACCOMMODATE LARGE PIECES. THERE IS ALSO QUARTZ COUNTERTOPS IN 2 BATHROOMS AND MARBLED GRANITE IN THE MASTER BATH. AN ADDED PLUS IS THE BONUS ROOM UPSTAIRS WHICH IS PERFECT FOR AN IN-LAW SUITE OR A GATHERING PLACE FOR PARTIES AND ENTERTAINING GUESTS, AND A WONDERFUL FLEX SPACE. THE COVERED BACK PATIO IS SPACIOUS AND AN OUTDOOR FIREPLACE IS CURRENTLY BEING BUILT. A TWO CAR GARAGE AND A LONG CONCRETE DRIVEWAY CAN ACCOMODATE LOTS OF PARKING AREA. IN NASHVILLE'S BIG BACK YARD, ONLY 50 MINUTES DRIVE TO FRANKLIN. WE KNOW YOU WILL FALL IN LOVE WITH THIS HOME WITH ALL ITS BELLS AND WHISTLES AND IT'S PRACTICALLY BRAND NEW! ** THERE ARE CURRENT PLANS TO PAVE EAGLE RIDGE LANE. CALL TODAY TO RESERVE YOUR SHOWING.
| Elementary School | Middle School | High School |
|---|---|---|
| Summertown Elementary | Summertown High School | Summertown High School |
| Price History | |
|---|---|
| 8/31/2026 | Listed $599,000 |
General Features
| Living Area | 3132 |
|---|---|
| Sewer | Septic Tank |
| Heating | Central |
| Cooling | Central Air |
| Utilities | Water Available,Cable Connected |
| Possession | Close Of Escrow |
| Roof | Shingle |
| Appliances | Electric Oven,Electric Range,Dishwasher,Microwave,Refrigerator,Stainless Steel Appliance(s) |
| Garage Spaces | 2 |
| Patio/Porch Features | Porch,Covered |
| Architectural Style | Traditional |
| Construction Materials | Brick |
| Year Built | 2023 |
| Stories Count | 2 |
| Levels | One |
| Property Subtype | Single Family Residence |
| County | Lawrence County,TN |
| New Construction | No |
| Property Type | Residential |
| Attached Garage | No |
| Subdivision Name | Eagle Ridge |
| Garage Y/N | Yes |
| Full Baths | 3 |
| Status | Active |
| Directions | Going North on Hwy 43,turn right onto Eagle Ridge Lane. Your beautiful new home is the first house on the right. |
| High School | Summertown High School |
| City | Summertown |
| Senior Community Y/N | No |
| Open Parking Spaces | 6 |
| Lot Size Units | Acres |
| Elementary School | Summertown Elementary |
| Property Attached Y/N | No |
| Year Built Details | Existing |
| Tax Annual Amount | 200 |
| Middle/Junior High School | Summertown High School |
| Building Area Units | Square Feet |
| Living Area Units | Square Feet |
| Standard Status | Active |
Interior Features
| Interior Amenities | Ceiling Fan(s),Entrance Foyer,Extra Closets,High Ceilings,Open Floorplan,Pantry,Walk-In Closet(s),High Speed Internet,Kitchen Island |
|---|---|
| Basement | Crawl Space |
| Flooring | Wood,Tile |
| Total Fireplaces | 1 |
| Air Conditioning Y/N | Yes |
| Heating Y/N | Yes |
| Fireplace Y/N | Yes |
| Above Grade Finished Area | 3132 |
| Laundry Features | Electric Dryer Hookup,Washer Hookup |
| Total Bedrooms | 4 |
| Main Level Bedrooms | 4 |
| Below Grade Finished Area Unit Type | Square Feet |
| LivingAreaSource | Owner |
| Below Grade Finished Area Source | Owner |
| Above Grade Finished Area Source | Owner |
| Above Grade Finished Area Unit Type | Square Feet |
| Total Baths | 3 |
Exterior Features
| Parking Features | Garage Door Opener,Garage Faces Side,Concrete,Driveway |
|---|---|
| Water Source | Public |
| Total Parking | 8 |
| Lot Size Area | 1.83 |
| Building Area Total | 3132 |
| Lot Size Acres | 1.83 |
| Lot Size Source | Assessor |
| Waterfront Y/N | No |
| Covered Spaces | 2 |
Amenities
- Foreclosure
- Views
- Short Sale
- New Construction
- Adult 55+
- Lease To Own
- No HOA Fees
- Furnished
- Primary On Main
- Air Conditioning
- Seller Finance
- Green
- Fixer Upper
- Horse
- Golf
- Fireplace
- Deck
- Garage
- Basement
- Pool
Property vs Single Family Average in 38483
Price
Taxes
Year Built
Visits
 The data relating to real estate for sale on this web site comes in part from the Internet Data Exchange Program of RealTracs Solutions as distributed by MLS Grid. Real estate listings held by brokerage firms other than Dalton Wade, Inc. | Realtracs are marked with the Internet Data Exchange Program logo or thumbnail logo and detailed information about them includes the name of the listing brokers.
