
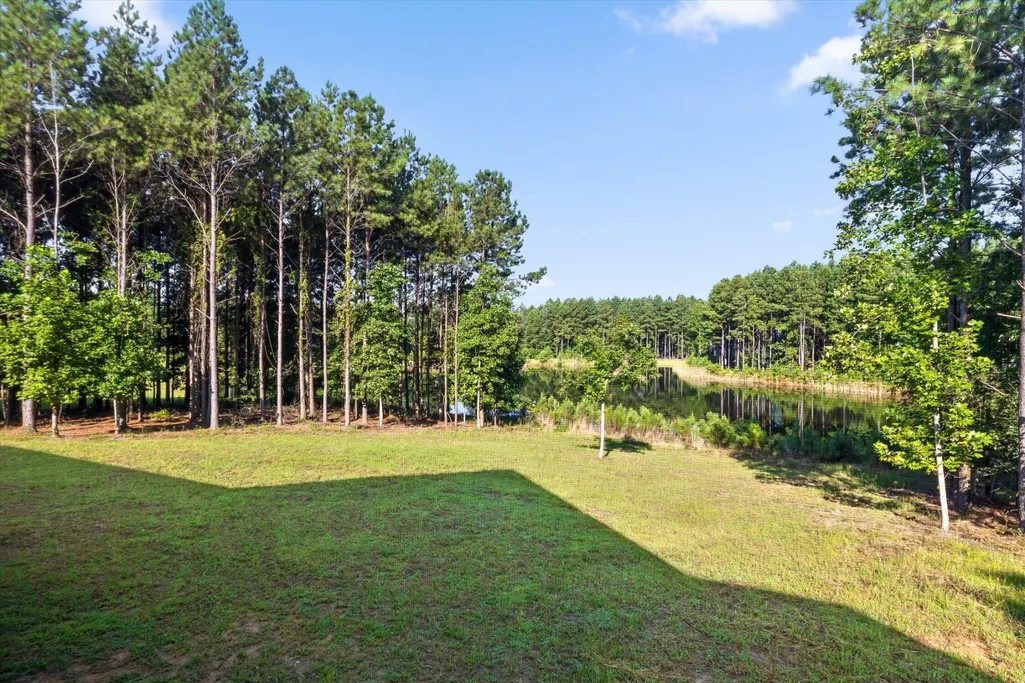
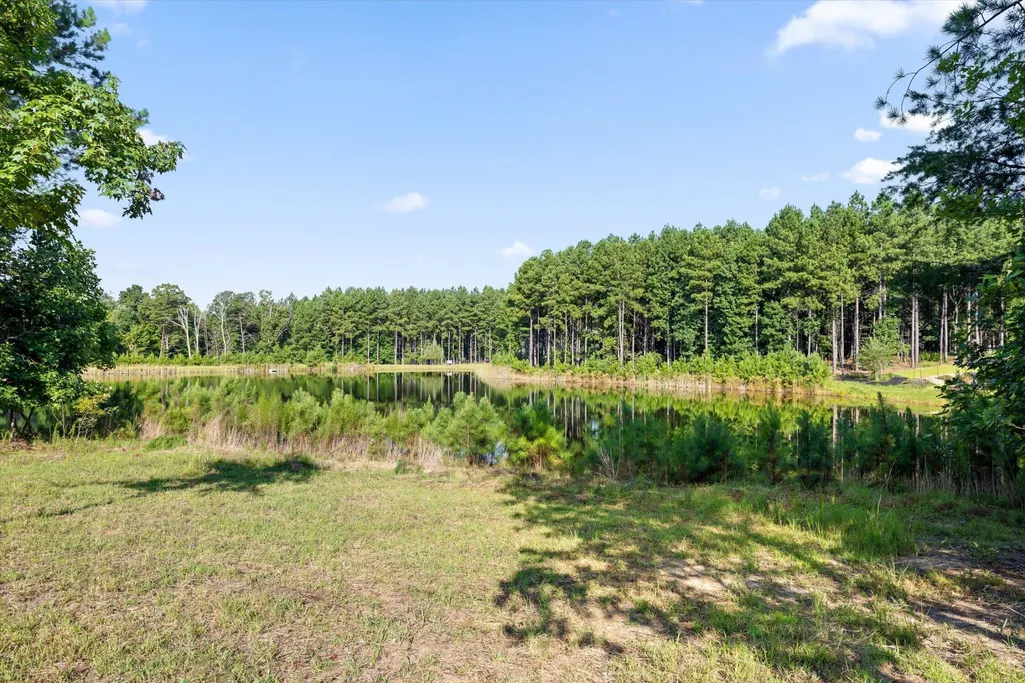
Water Views - New Construction













Address
270 Sevier Street, Jasper, TN
Price
$ 1,150,000
Property Attributes
- MLS#3510654
- TypeSingle Family
- Listing Status Active
- CountyMARION
- CityJasper
- NeighborhoodJasper Highlands 4-B
- Zip37347
- StyleRanch
- Year Built2025
- Taxes$ 2048
- Price$ 1,150,000
- Bedrooms3
- Full Bathrooms2
- Half Bathrooms1
- Sqr Footage2656
- Lot Size2.01 Acres
Data Source:
Listing courtesy of RealTracs MLS as distributed by MLS GRID
Property Description
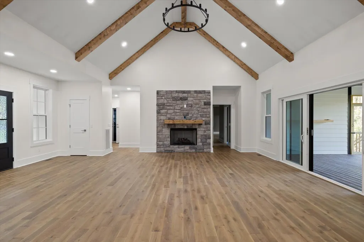
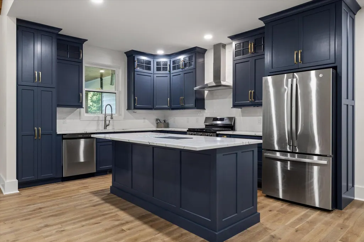
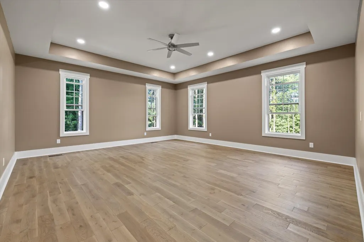
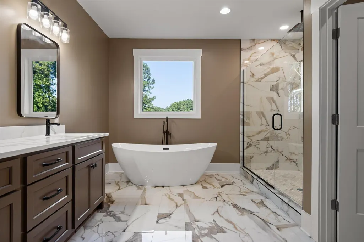
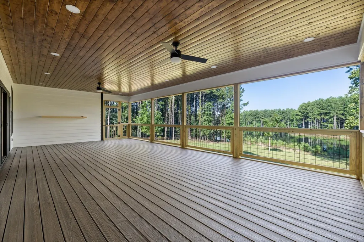
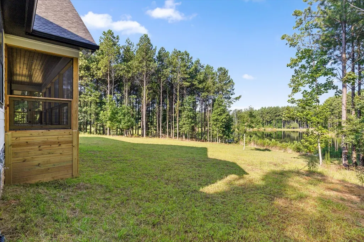
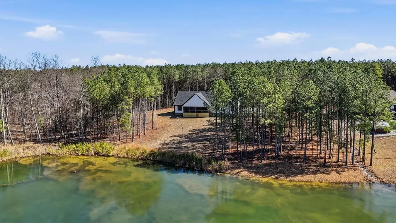
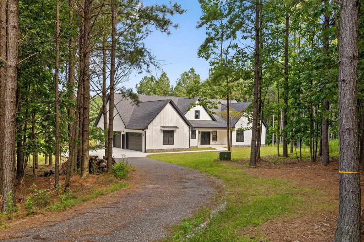
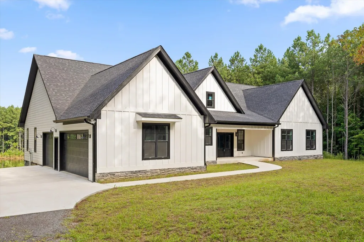
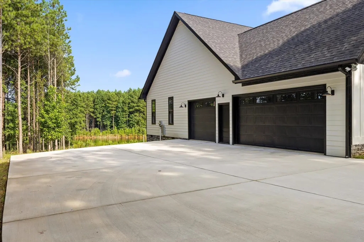
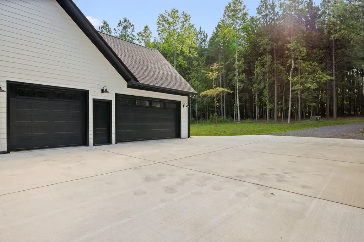
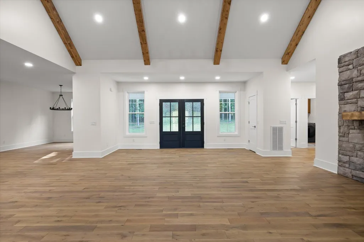
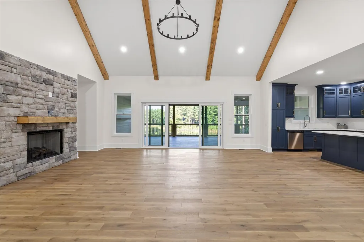
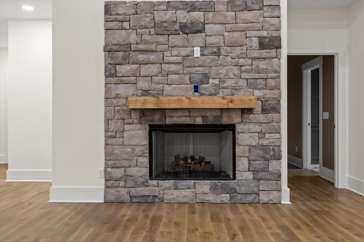
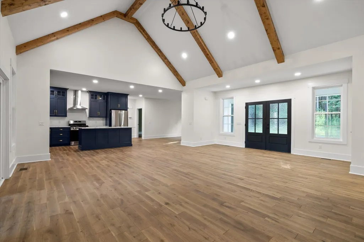
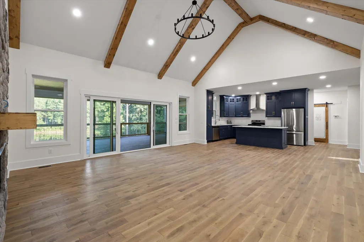
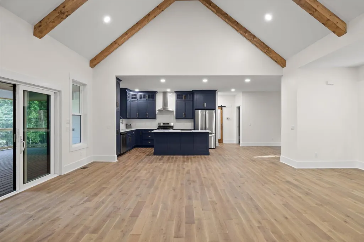
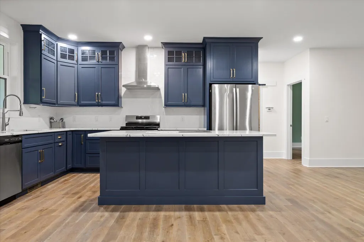
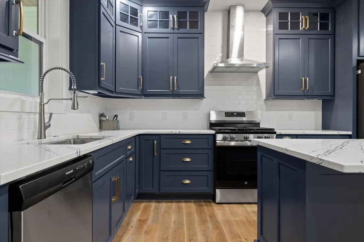
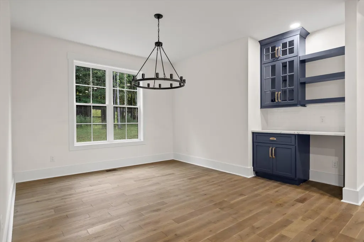
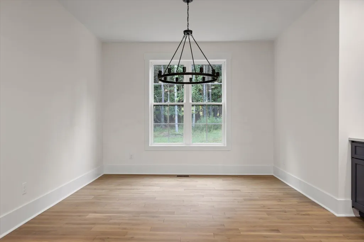
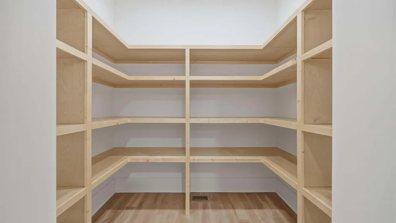
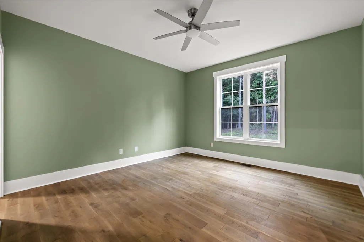
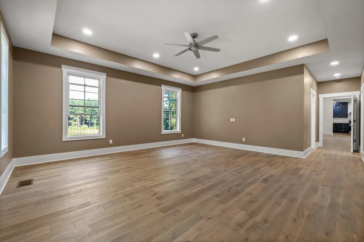
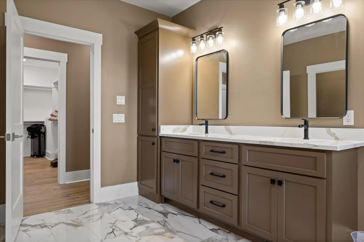
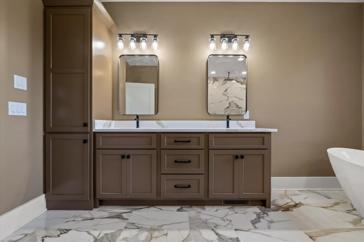
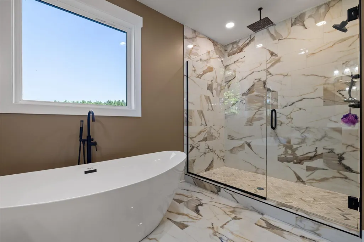
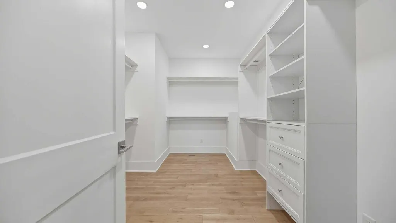
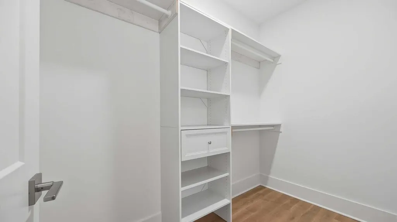
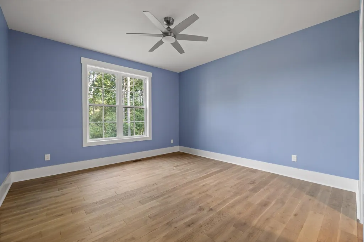
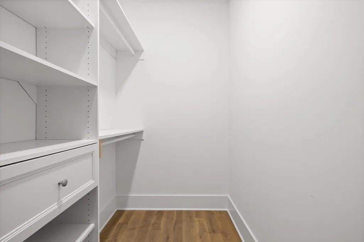
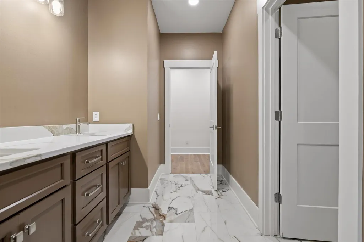
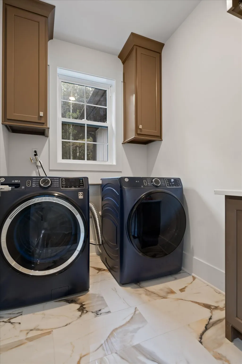
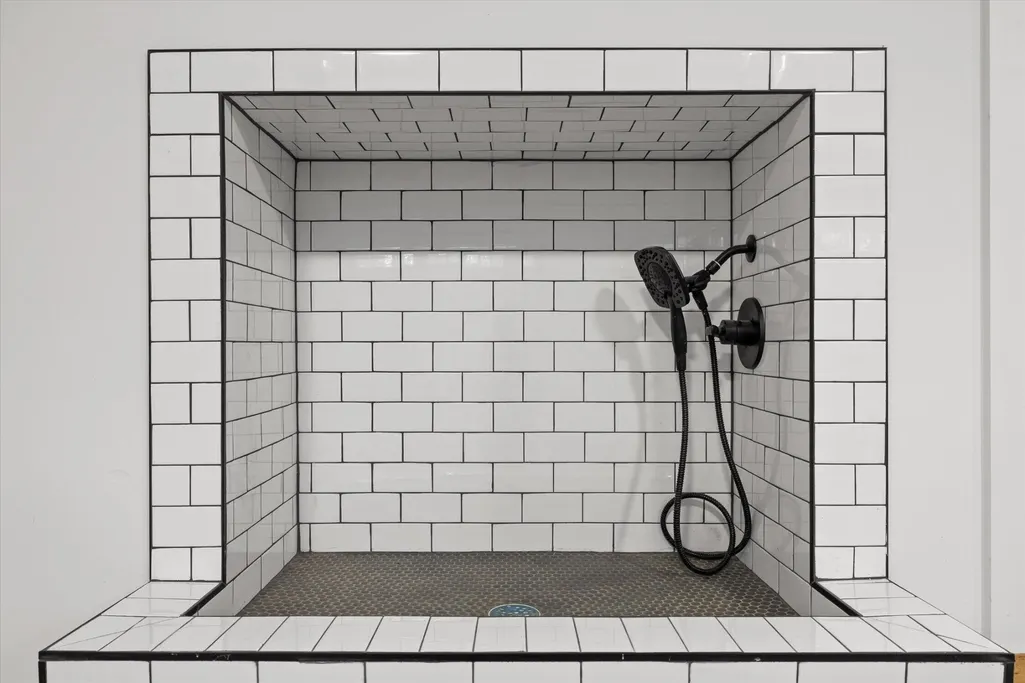
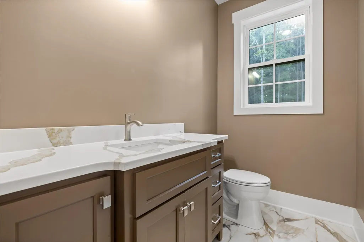
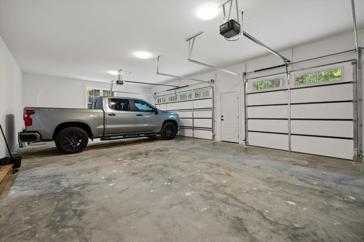
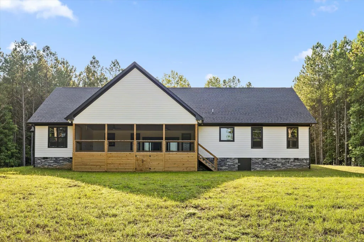
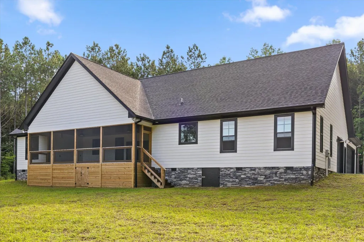
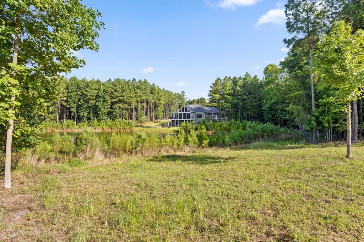
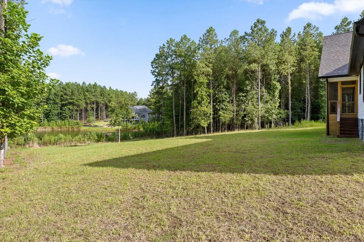
Welcome to your private mountain retreat in the prestigious gated community of Jasper Highlands. Situated on 2.01 acres, this custom-built single-level home offers exceptional privacy, luxury, and picturesque surroundings. The open-concept floor plan is filled with natural light and showcases vaulted ceilings, expansive windows, and a striking fireplace that anchors the main living space. The gourmet kitchen is designed for both everyday living and entertaining, featuring stainless steel appliances, a large refrigerator, a 4-burner gas range with griddle, quartz countertops, custom cabinetry, a spacious island with bar seating, and a walk-in pantry. The adjoining dining area provides an inviting space for family meals and gatherings. The spacious primary suite offers a peaceful retreat with a spa-inspired bath complete with a soaking tub, walk-in shower, dual vanities, and an oversized walk-in closet. Two additional bedrooms each feature walk-in closets and convenient access to adjoining bathrooms. A well-appointed laundry and mudroom connects to the attached three-car garage, which includes a dedicated pet wash station. Enjoy year-round outdoor living from the screened porch overlooking a tranquil water view, providing the perfect setting for relaxing or entertaining. Residents of Jasper Highlands enjoy an exceptional lifestyle with access to community amenities including hiking trails, waterfalls, swimming pools, tennis courts, a fitness center, Inspiration Park, and Top of the Rock Restaurant & Brewery. Conveniently located just a short drive from Chattanooga, this property offers the ideal combination of luxury, comfort, and mountain living.
| Elementary School | Middle School | High School |
|---|---|---|
| Jasper Elementary School | Jasper Middle School | Marion Co High School |
| Price History | |
|---|---|
| 8/12/2026 | Listed $1,150,000 |
General Features
| Living Area | 2656 |
|---|---|
| Sewer | Septic Tank |
| Heating | Central,Electric |
| Cooling | Central Air,Electric |
| Utilities | Electricity Available,Water Available |
| Possession | Close Of Escrow |
| Roof | Shingle |
| Appliances | Washer,Refrigerator,Gas Range,Dryer,Dishwasher |
| HOA Fee | 231 |
| Garage Spaces | 3 |
| Association Fee Includes | Gas,Trash,Water |
| Architectural Style | Ranch |
| Security Features | Carbon Monoxide Detector(s),Smoke Detector(s) |
| Construction Materials | Stone,Other |
| Year Built | 2025 |
| View | Water |
| Stories Count | 1 |
| Topography | Level,Views,Other |
| Levels | Three Or More |
| Property Subtype | Single Family Residence |
| Assoc Fee Paid Per | Monthly |
| County | Marion County,TN |
| New Construction | Yes |
| Property Type | Residential |
| Association Amenities | Park,Playground,Pool,Tennis Court(s),Fitness Center,Gated |
| Attached Garage | No |
| Energy Efficient | Water Heater,Thermostat |
| Subdivision Name | Jasper Highlands 4-B |
| Garage Y/N | Yes |
| Full Baths | 2 |
| Status | Active |
| Buyer Financing | Other,Conventional,FHA,VA |
| Directions | Take I-24 West toward Nashville. Take Exit 152B toward Kimball/Jasper. Continue toward Jasper. Turn left into Jasper Highlands. Go through the gated entrance onto Jasper Highlands Blvd. Turn left o |
| High School | Marion Co High School |
| City | Jasper |
| Senior Community Y/N | No |
| Lot Size Units | Acres |
| Elementary School | Jasper Elementary School |
| Property Attached Y/N | No |
| Year Built Details | New |
| Tax Annual Amount | 2048 |
| Middle/Junior High School | Jasper Middle School |
| Building Area Units | Square Feet |
| Living Area Units | Square Feet |
| Standard Status | Active |
Interior Features
| Interior Amenities | Built-in Features,Ceiling Fan(s),High Ceilings,Open Floorplan,Smart Thermostat,Walk-In Closet(s),Kitchen Island |
|---|---|
| Basement | None |
| Flooring | Wood,Tile |
| Air Conditioning Y/N | Yes |
| Heating Y/N | Yes |
| Half Baths | 1 |
| Laundry Features | Electric Dryer Hookup,Washer Hookup |
| Total Bedrooms | 3 |
| Below Grade Finished Area Unit Type | Square Feet |
| LivingAreaSource | Assessor |
| Below Grade Finished Area Source | Assessor |
| Above Grade Finished Area Source | Assessor |
| Above Grade Finished Area Unit Type | Square Feet |
| Total Baths | 3 |
Exterior Features
| Parking Features | Garage Faces Side,Concrete,Driveway,Gravel |
|---|---|
| Lot Features | Level,Views,Other |
| Water Source | Public |
| Total Parking | 3 |
| Lot Size Area | 2.01 |
| Building Area Total | 2656 |
| Lot Dimensions | OUT OF 94/1.03 |
| Lot Size Acres | 2.01 |
| Lot Size Source | Agent Calculated |
| Waterfront Y/N | No |
| Covered Spaces | 3 |
Amenities
- Foreclosure
- Views
- Short Sale
- New Construction
- Adult 55+
- Lease To Own
- No HOA Fees
- Furnished
- Primary On Main
- Air Conditioning
- Seller Finance
- Green
- Fixer Upper
- Horse
- Golf
- Fireplace
- Deck
- Garage
- Basement
- Pool
Property vs Single Family Average in 37347
Price
Taxes
Year Built
Visits
 The data relating to real estate for sale on this web site comes in part from the Internet Data Exchange Program of RealTracs Solutions as distributed by MLS Grid. Real estate listings held by brokerage firms other than Dalton Wade, Inc. | Realtracs are marked with the Internet Data Exchange Program logo or thumbnail logo and detailed information about them includes the name of the listing brokers.
