
Price Reduction
Address
125 Sequoyah Ln, Nashville, TN
Price
$ 640,000
Property Attributes
- MLS#3501323
- TypeSingle Family
- Listing Status Active
- CountyDAVIDSON
- CityNashville
- NeighborhoodMcCrory Trace Estates
- Zip37221
- Style
- Year Built1995
- Taxes$ 5065
- Price$ 640,000
- Bedrooms4
- Full Bathrooms2
- Half Bathrooms1
- Sqr Footage3068
- Lot Size0.2 Acres
Data Source:
Listing courtesy of RealTracs MLS as distributed by MLS GRID
Property Description
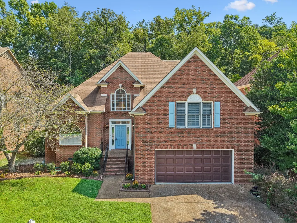
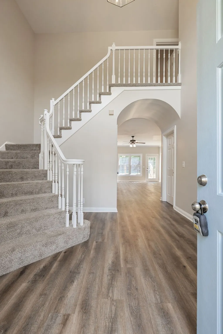
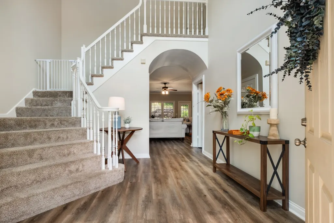
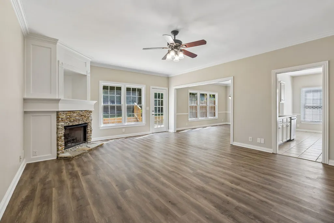
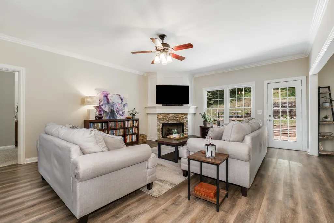
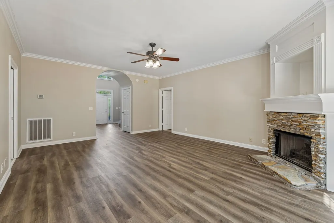
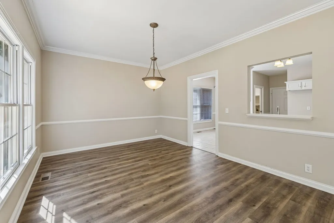
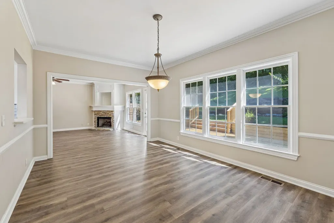
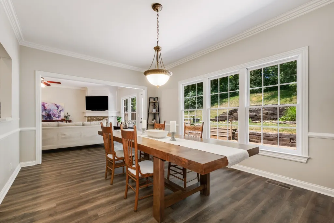
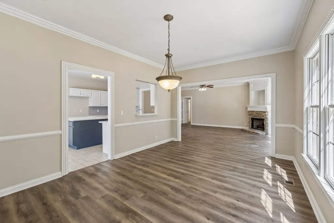
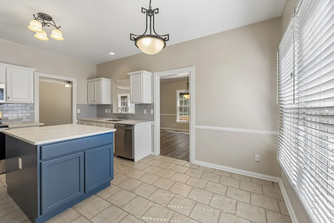
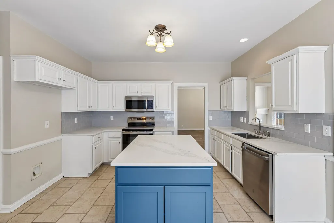
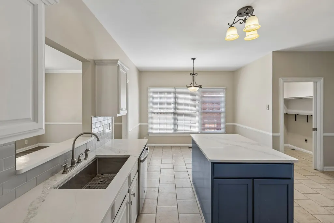
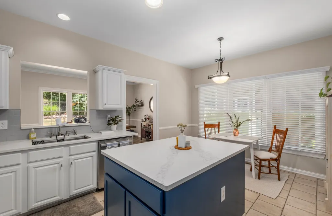
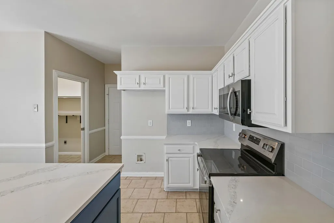
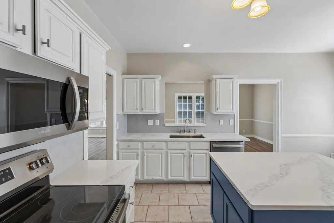
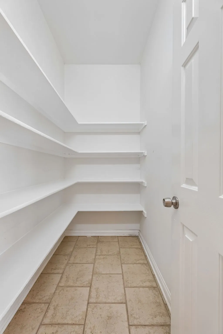
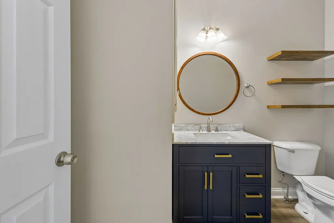
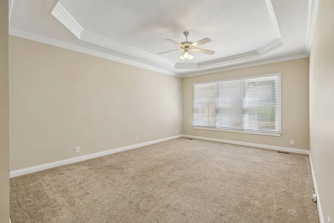
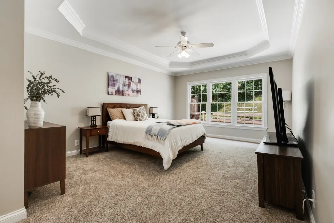
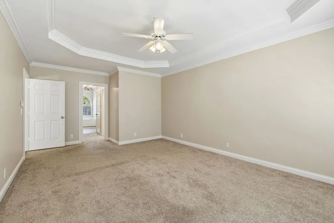
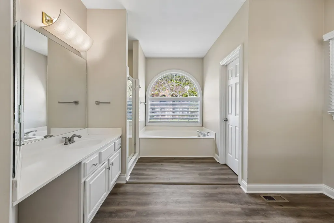
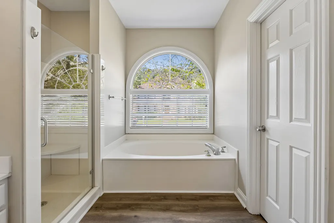
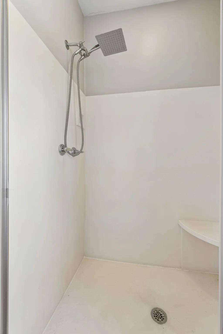
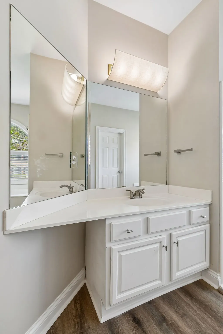
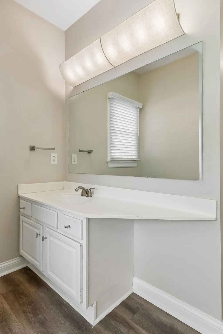
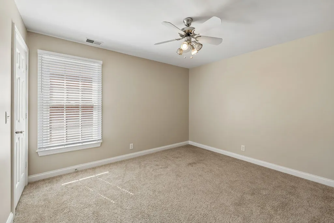
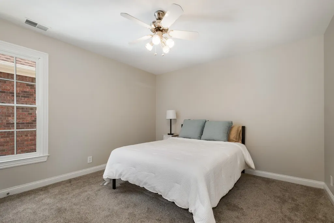
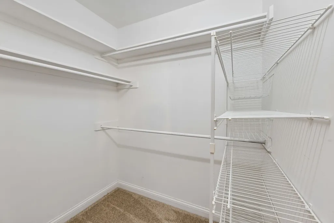
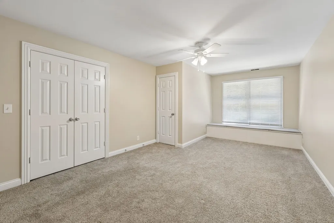
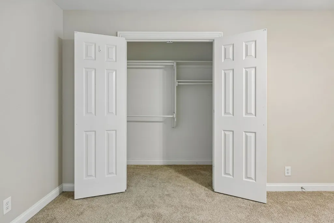
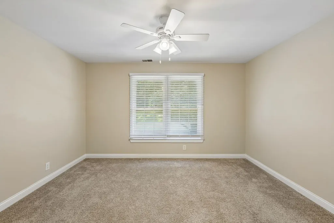
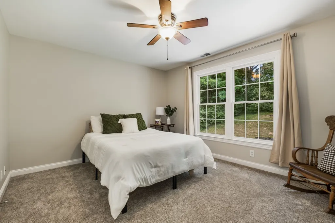
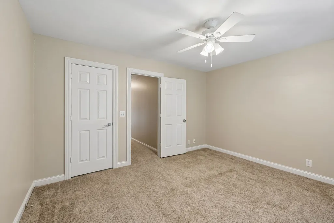
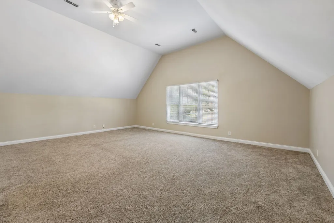
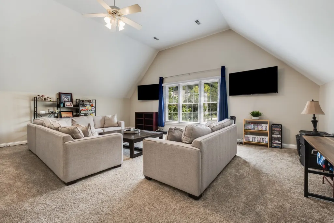
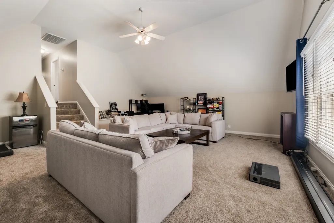
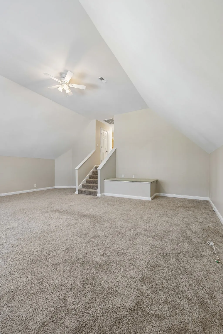
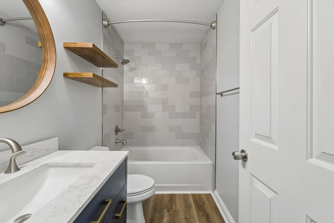
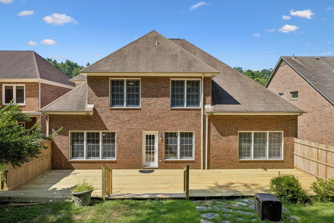
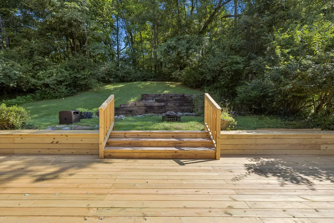
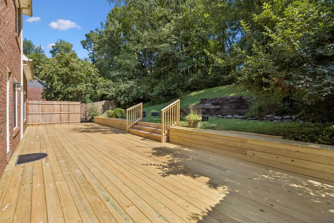
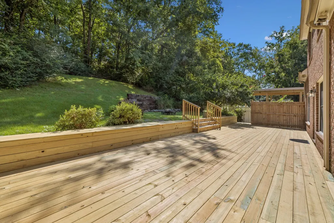
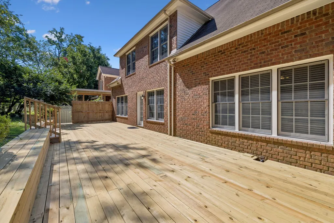
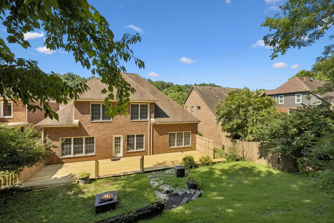
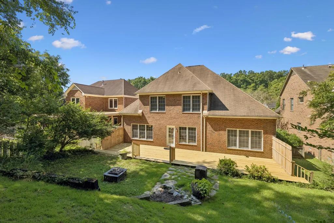
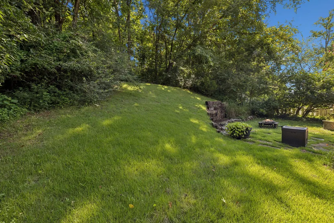
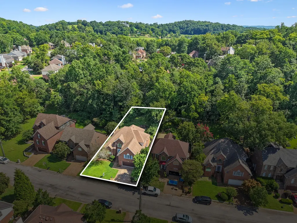
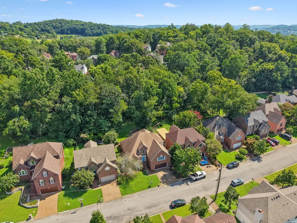
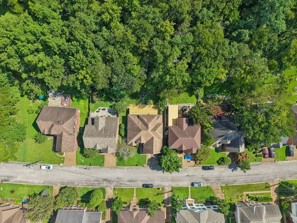
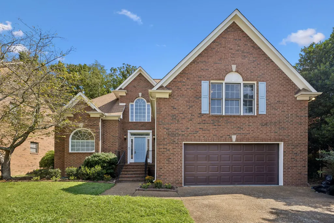
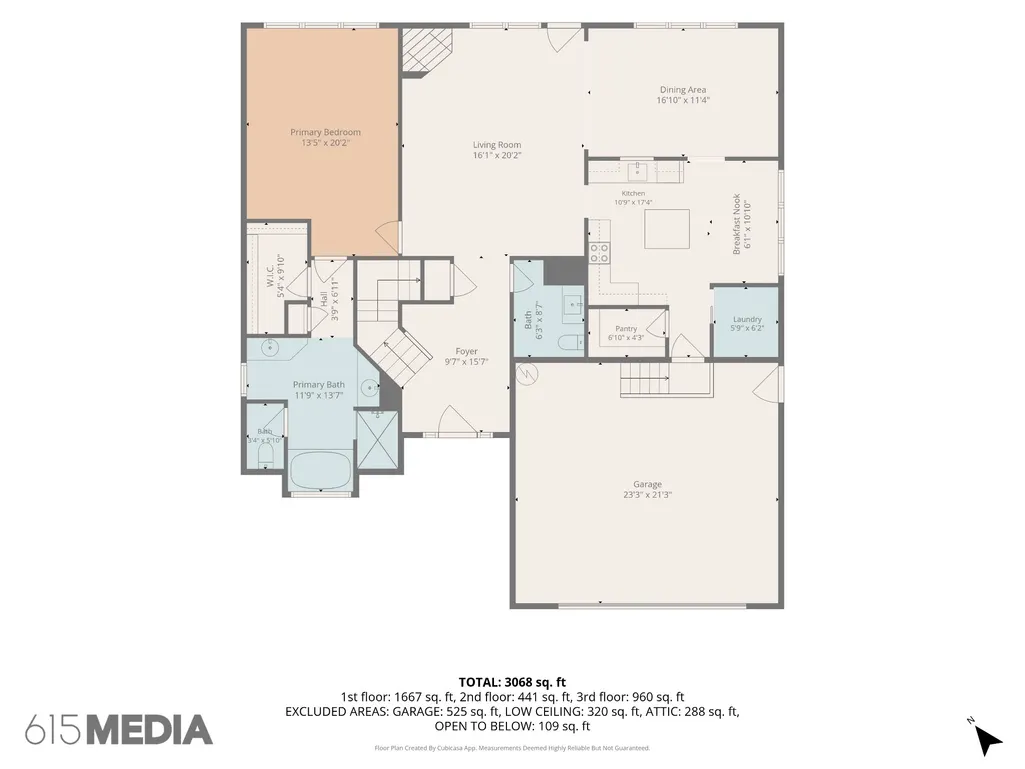
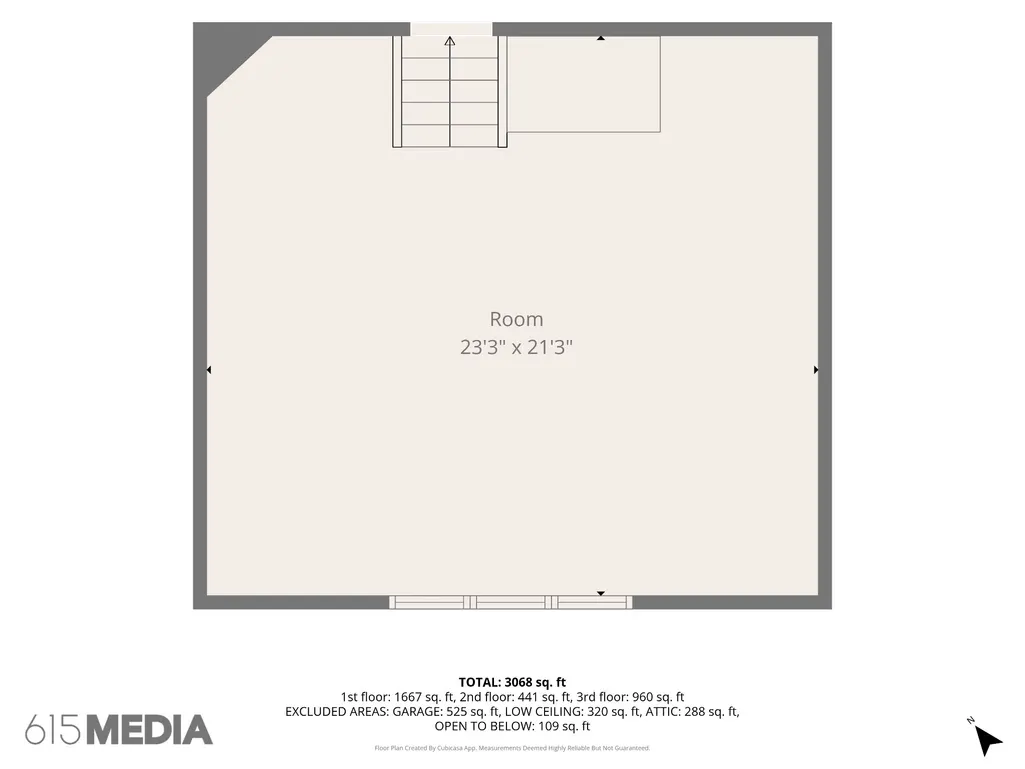
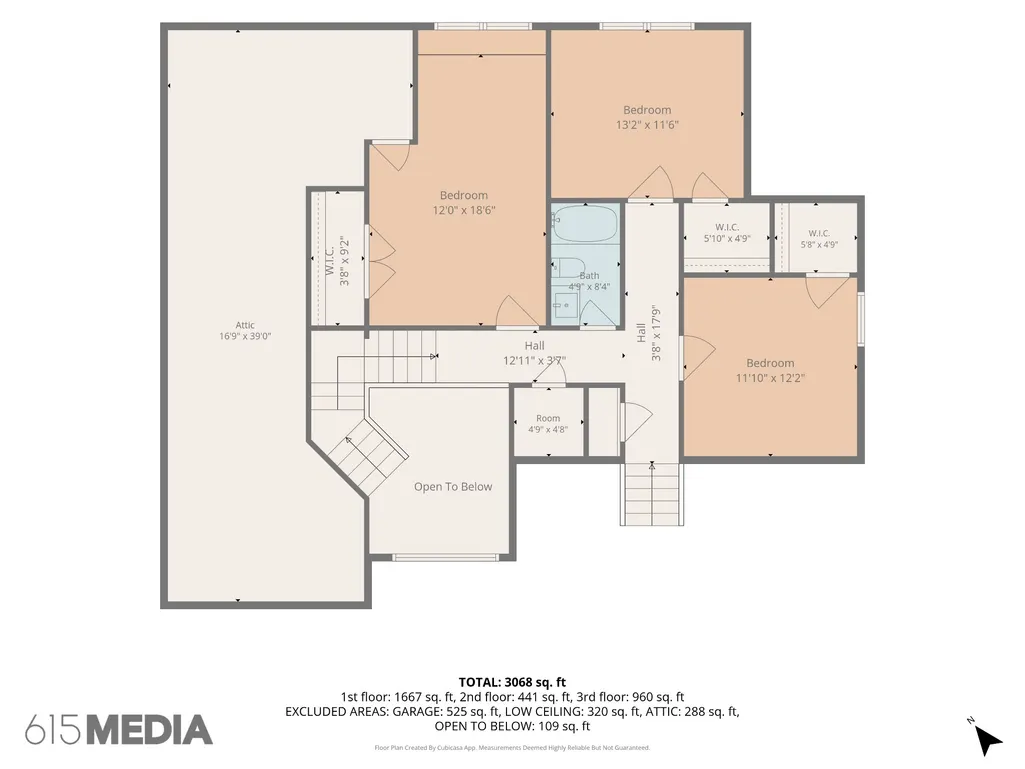
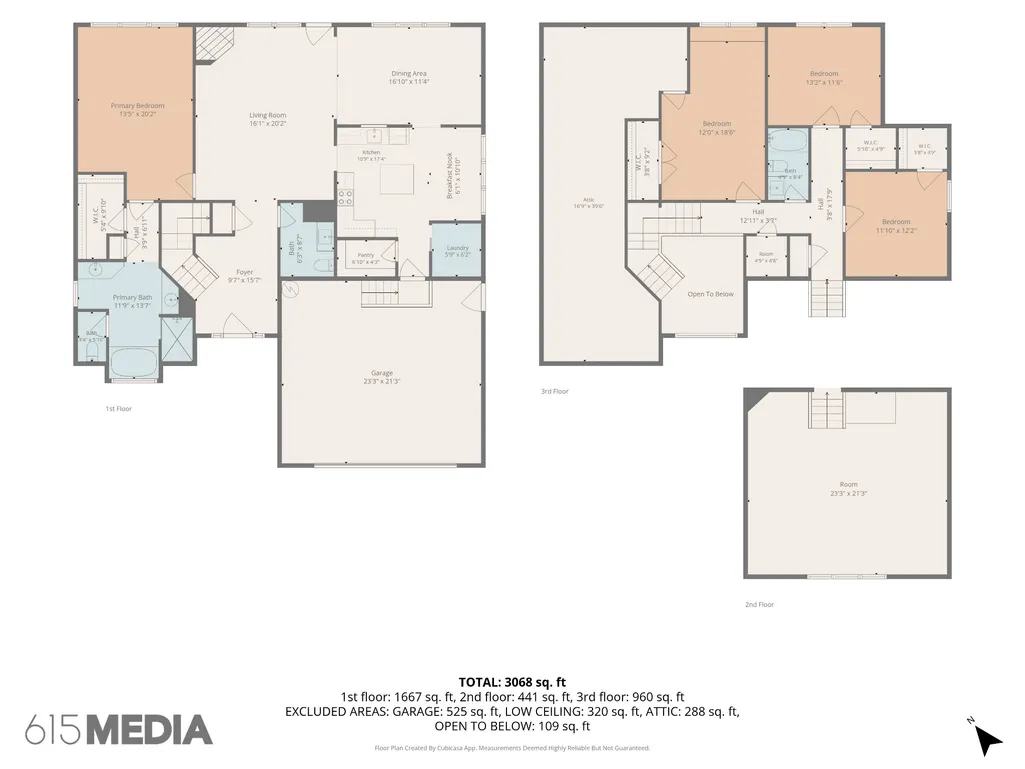
* Complimentary 1-0 temporary rate buy-down with use of preferred lender, Allison Joyce with The Locklear Lending Team* Welcome to 125 Sequoyah Ln, nestled in the highly sought-after McCrory Trace Estates in Bellevue! This fabulous single-family home combines spacious living, modern upgrades, outdoor charm, zoning for the highly-desired Harpeth Valley Elementary, and is an exceptional value given its size and location! Featuring 4 true bedrooms AND an oversized bonus room, this home offers abundant space to suit your lifestyle, whether you envision a media room, playroom, studio, home office, or fifth bedroom. The main-level primary suite boasts a private ensuite with separate vanities, tub, and shower, while upstairs features a newly renovated bathroom. The kitchen shines with new quartz countertops, a new island, an oversized stainless steel sink, new dishwasher, stove, and disposal. There is room for a breakfast nook PLUS a formal dining room right off the kitchen and living room, making entertaining a breeze! Additional updates include a new upstairs HVAC system and a high-end sump pump in the crawlspace for added peace of mind. This home boasts the largest floor plan in the neighborhood, and the outdoor space is just as impressive. The private backyard is surrounded by mature trees and offers a BRAND NEW expansive deck that’s perfect for entertaining or simply enjoying the peace and quiet that this home's setting provides. A rare find in McCrory Trace Estates, this home seamlessly blends comfort, style, and thoughtful updates—all while offering access to one of the most coveted elementary schools in the area.
| Elementary School | Middle School | High School |
|---|---|---|
| Harpeth Valley Elementary | Bellevue Middle | James Lawson High School |
| Price History | |
|---|---|
| 8/10/2026 | Listed $665,000 |
| 9/1/2026 | 3$649,900 |
| 9/14/2026 | 2$640,000 |
General Features
| Living Area | 3068 |
|---|---|
| Sewer | Public Sewer |
| Heating | Central,Electric,Natural Gas |
| Cooling | Central Air |
| Utilities | Electricity Available,Natural Gas Available,Water Available |
| Possession | Immediate |
| Roof | Shingle |
| Appliances | Electric Oven,Cooktop,Dishwasher,Disposal,Microwave,Stainless Steel Appliance(s) |
| HOA Fee | 198 |
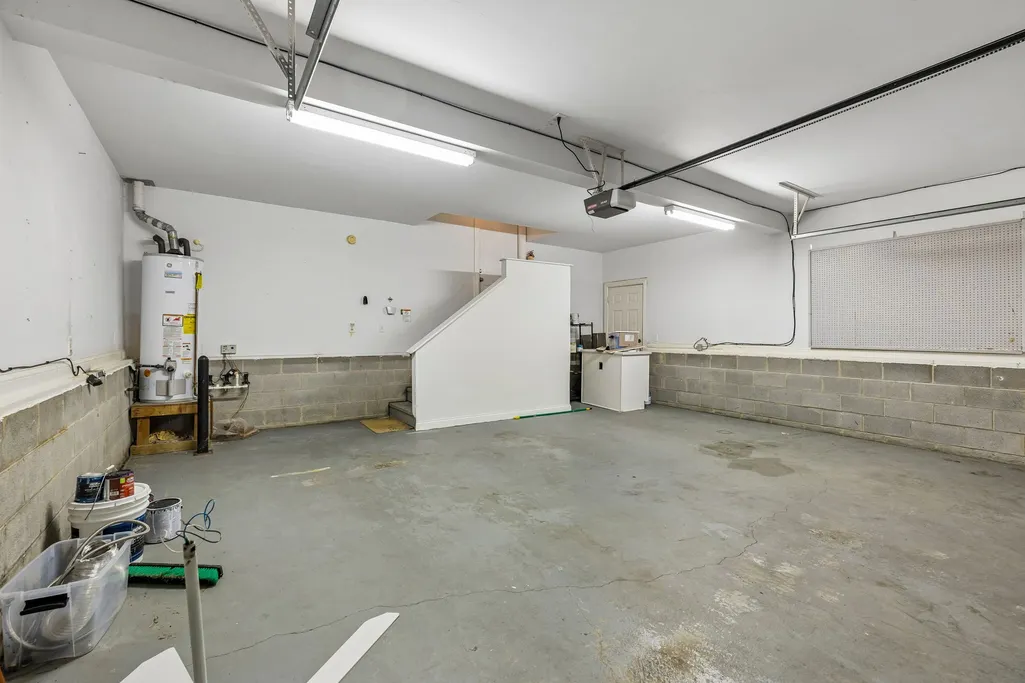
| Garage Spaces | 2 |
| Association Fee Includes | Trash |
| Patio/Porch Features | Deck |
| Security Features | Smoke Detector(s) |
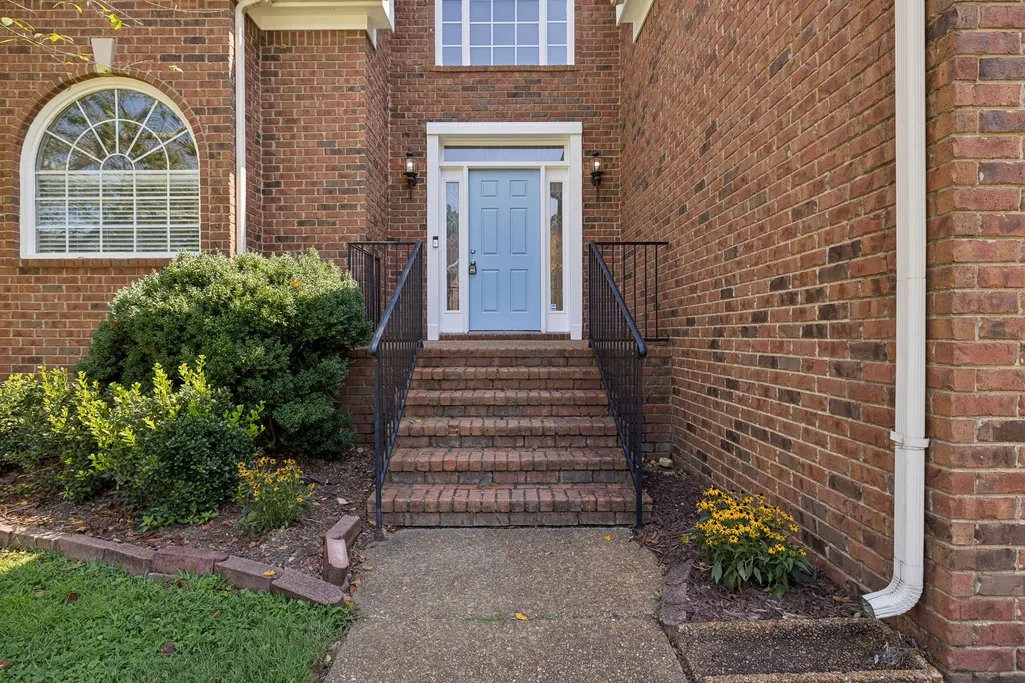
| Construction Materials | Brick |
| Year Built | 1995 |
| Stories Count | 2 |
| Levels | Two |
| Property Subtype | Single Family Residence |
| Assoc Fee Paid Per | Quarterly |
| County | Davidson County,TN |
| New Construction | No |
| Property Type | Residential |
| Association Amenities | Playground |
| Attached Garage | Yes |
| Subdivision Name | McCrory Trace Estates |
| Garage Y/N | Yes |
| Full Baths | 2 |
| Status | Active |
| Directions | Head west on TN-100 W toward McCrory Turn right onto McCrory Ln Turn right onto Indian Hills Dr Turn right onto Sequoyah |
| High School | James Lawson High School |
| City | Nashville |
| Senior Community Y/N | No |
| Open Parking Spaces | 2 |
| Lot Size Units | Acres |
| Elementary School | Harpeth Valley Elementary |
| Property Attached Y/N | No |
| Year Built Details | Existing |
| Tax Annual Amount | 5065 |
| Middle/Junior High School | Bellevue Middle |
| Building Area Units | Square Feet |
| Living Area Units | Square Feet |
| Standard Status | Active |
Interior Features
| Interior Amenities | Entrance Foyer,Pantry |
|---|---|
| Basement | Crawl Space |
| Flooring | Carpet,Luxury Vinyl,Tile |
| Total Fireplaces | 1 |
| Air Conditioning Y/N | Yes |
| Heating Y/N | Yes |
| Fireplace Y/N | Yes |
| Above Grade Finished Area | 3068 |
| Half Baths | 1 |
| Total Bedrooms | 4 |
| Main Level Bedrooms | 1 |
| Below Grade Finished Area Unit Type | Square Feet |
| LivingAreaSource | Other |
| Below Grade Finished Area Source | Other |
| Above Grade Finished Area Source | Other |
| Above Grade Finished Area Unit Type | Square Feet |
| Total Baths | 3 |
Exterior Features
| Parking Features | Garage Faces Front,Driveway |
|---|---|
| Water Source | Public |
| Total Parking | 4 |
| Lot Size Area | 0.2 |
| Building Area Total | 3068 |
| Lot Dimensions | 60 X 154 |
| Lot Size Acres | 0.2 |
| Lot Size Source | Assessor |
| Waterfront Y/N | No |
| Covered Spaces | 2 |
Amenities
- Foreclosure
- Views
- Short Sale
- New Construction
- Adult 55+
- Lease To Own
- No HOA Fees
- Furnished
- Primary On Main
- Air Conditioning
- Seller Finance
- Green
- Fixer Upper
- Horse
- Golf
- Fireplace
- Deck
- Garage
- Basement
- Pool
Property vs Single Family Average in 37221
Price
Taxes
Year Built
Visits
 The data relating to real estate for sale on this web site comes in part from the Internet Data Exchange Program of RealTracs Solutions as distributed by MLS Grid. Real estate listings held by brokerage firms other than Dalton Wade, Inc. | Realtracs are marked with the Internet Data Exchange Program logo or thumbnail logo and detailed information about them includes the name of the listing brokers.
