
Price Reduction
Address
1602 Douglas Ave, Nashville, TN
Price
$ 799,000
Property Attributes
- MLS#3304272
- TypeSingle Family
- Listing Status Active
- CountyDAVIDSON
- CityNashville
- NeighborhoodDr E T Browns-Brownsville
- Zip37206
- Style
- Year Built1930
- Taxes$ 5129
- Price$ 799,000
- Bedrooms3
- Full Bathrooms3
- Half Bathrooms0
- Sqr Footage2112
- Lot Size0.18 Acres
Data Source:
Listing courtesy of RealTracs MLS as distributed by MLS GRID
Property Description
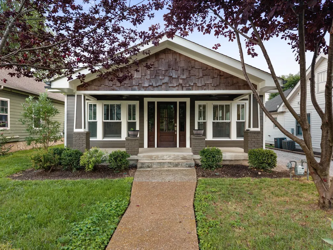
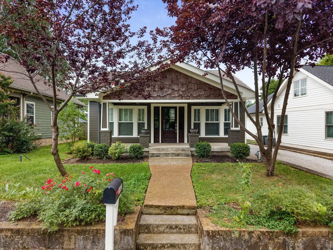
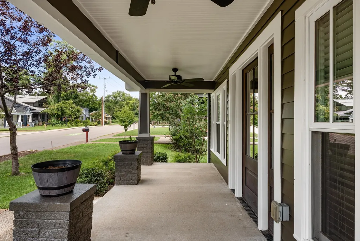
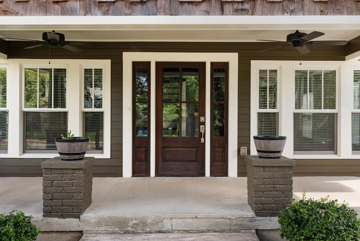
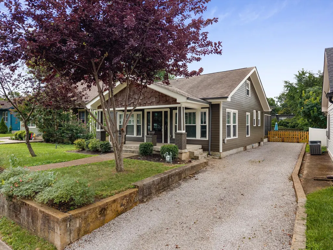
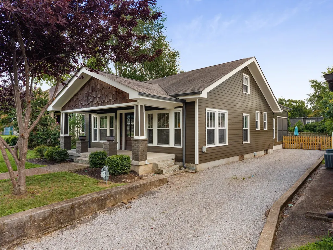
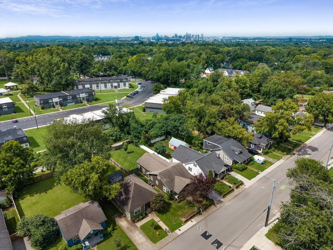
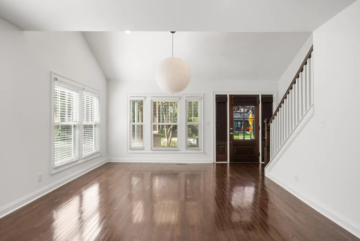
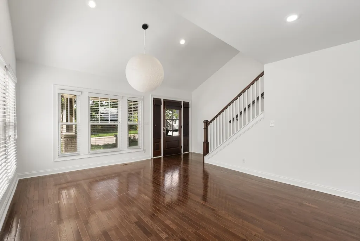
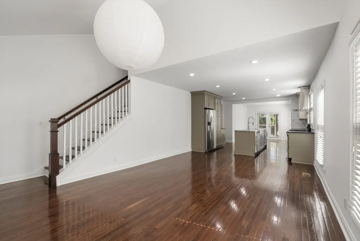
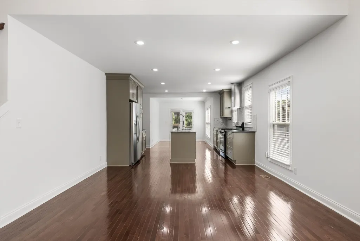
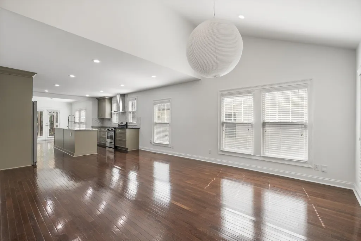
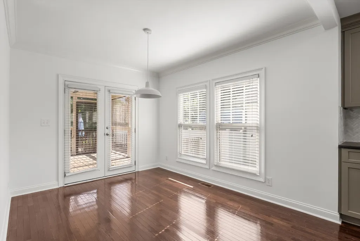
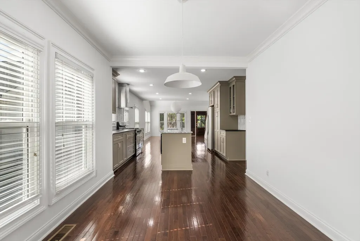
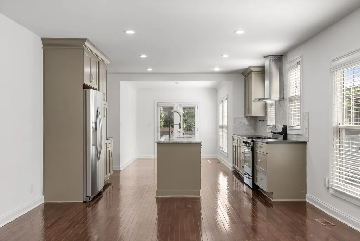
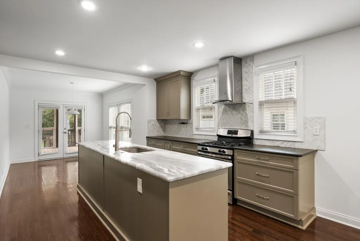
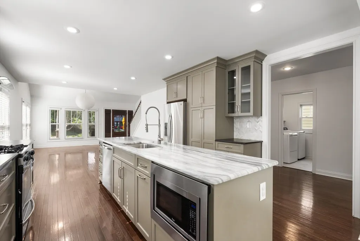
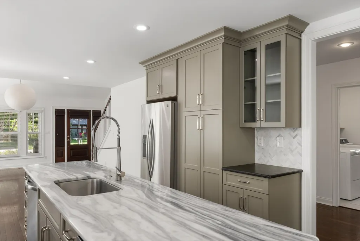
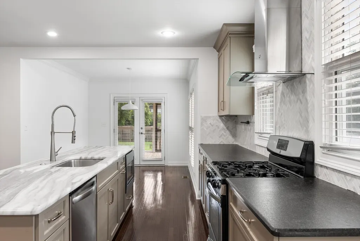
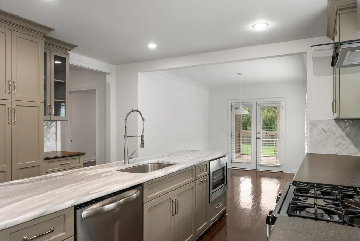
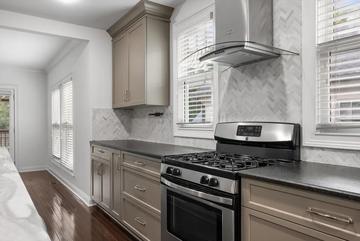
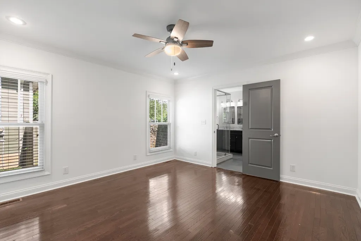
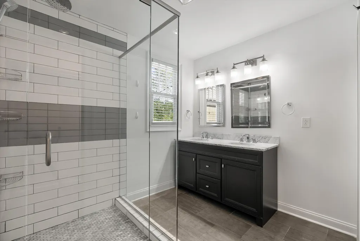
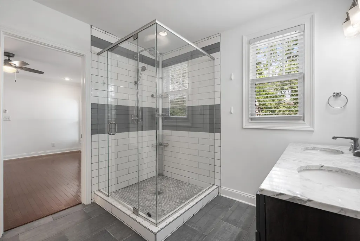
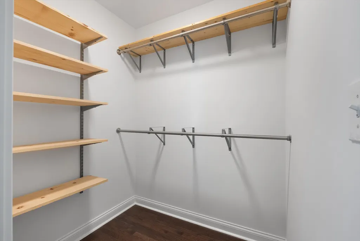
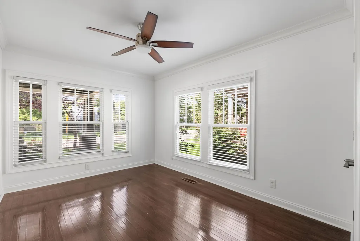
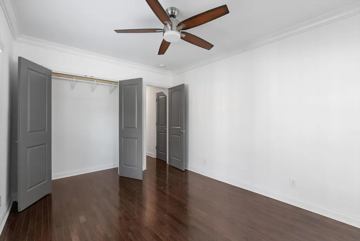
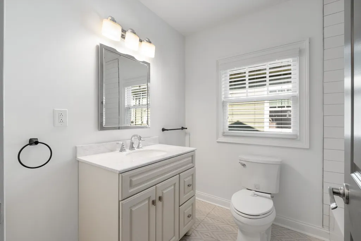
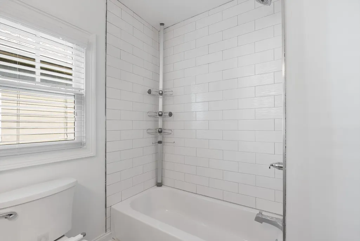
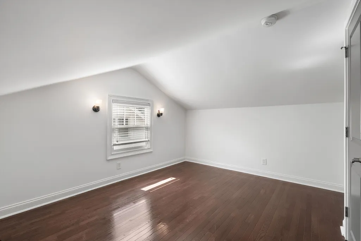
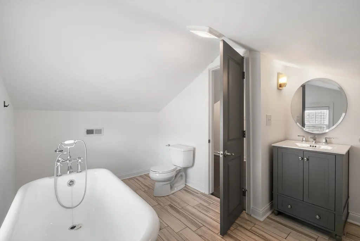
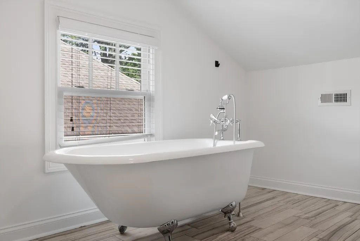
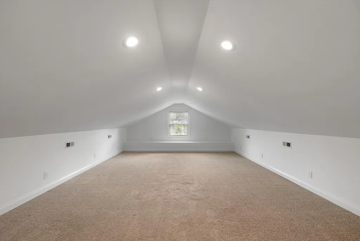
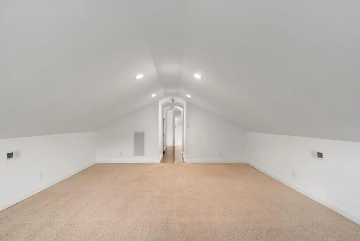
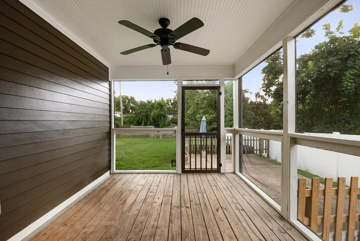
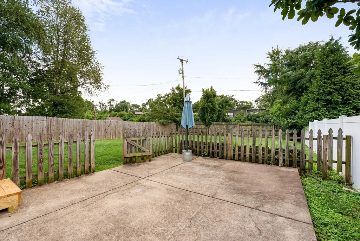
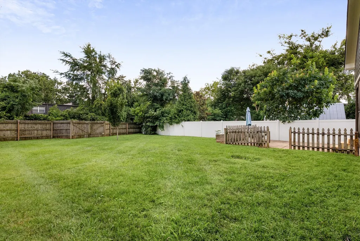
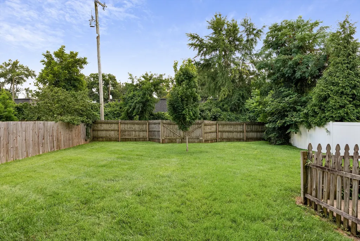
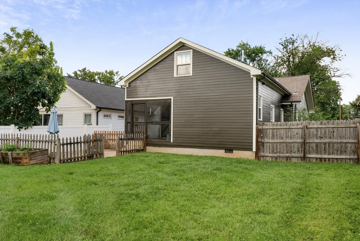
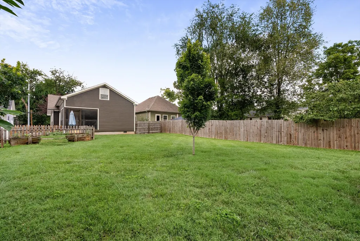
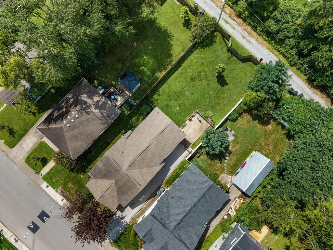
Charm, character, and thoughtful updates come together in this beautifully renovated 1930s bungalow in one of East Nashville's most sought-after neighborhoods. From the inviting front porch—perfect for rocking the afternoon away while neighbors stroll by—to the exceptional floor plan inside, this home offers the best of historic style with modern living. The main level features an ideal layout with two bedrooms and two full baths, including a spacious primary suite with a beautifully appointed en suite bath and walk-in closet. Vaulted ceilings welcome you into the bright, open-concept living, dining, and kitchen spaces, creating an airy feel that's perfect for everyday living and entertaining. Just beyond, the screened porch offers a peaceful spot to enjoy your morning coffee or unwind at the end of the day. Upstairs, you'll find a versatile bonus room, third bedroom, and full bath—an ideal setup for guests, a home office, media room, nanny or in-law suite, or whatever fits your lifestyle. Outside, the lush, level backyard is a blank canvas for backyard barbecues, play space, gardening, or future expansion with the potential to add a garage and DADU with living space above. Located in the heart of historic Eastwood, you're just steps from Eastwood Park and the shops and restaurants along Porter Road, with Eastland Avenue and Five Points only minutes away. It's hard to find a better pocket of East Nashville that offers this combination of charm, walkability, and quiet convenience.
| Elementary School | Middle School | High School |
|---|---|---|
| Rosebank Elementary | Stratford STEM Magnet School Lower Campus Middle School | Stratford STEM Magnet School Upper Campus High School |
| Price History | |
|---|---|
| 7/23/2026 | Listed $825,000 |
| 8/27/2026 | 4$799,000 |
General Features
| Living Area | 2112 |
|---|---|
| Sewer | Public Sewer |
| Heating | Central |
| Cooling | Central Air |
| Utilities | Water Available |
| Possession | Close Of Escrow |
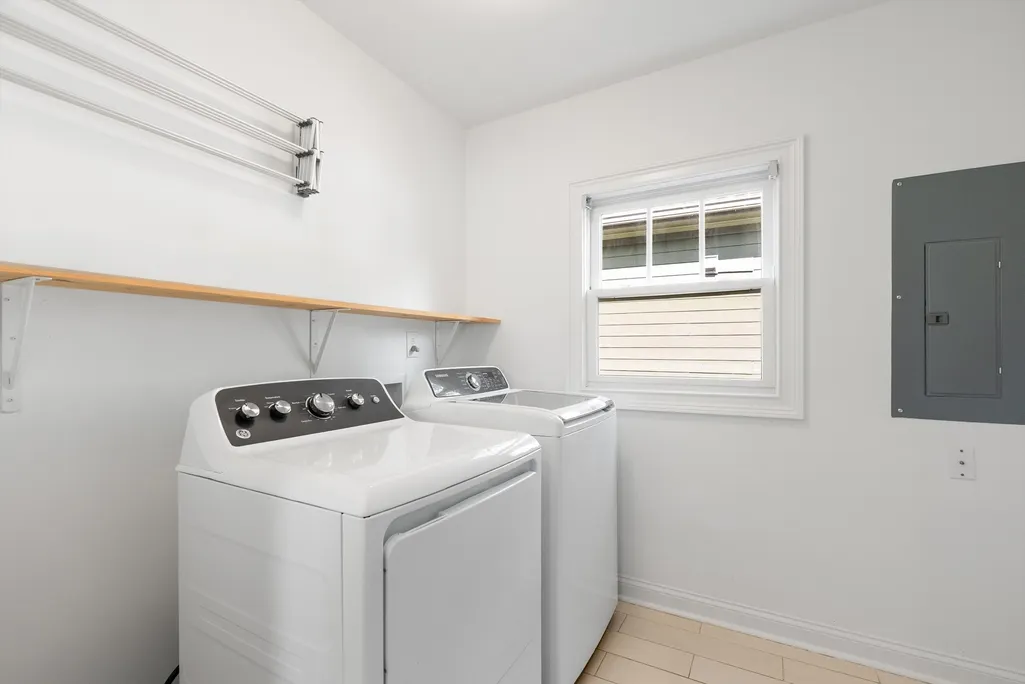
| Appliances | Built-In Electric Oven,Dishwasher,Disposal,Microwave,Refrigerator,Stainless Steel Appliance(s) |
| Construction Materials | Fiber Cement |
| Year Built | 1930 |
| Stories Count | 2 |
| Levels | Two |
| Property Subtype | Single Family Residence |
| County | Davidson County,TN |
| New Construction | No |
| Property Type | Residential |
| Attached Garage | No |
| Subdivision Name | Dr E T Browns/Brownsville |
| Garage Y/N | No |
| Full Baths | 3 |
| Status | Active |
| Directions | N. on Eastland,Left on Scott,left on Douglas. Home on left. or N. on Gallatin,R. on Douglas. Home on right. |
| High School | Stratford STEM Magnet School Upper Campus |
| City | Nashville |
| Senior Community Y/N | No |
| Lot Size Units | Acres |
| Elementary School | Rosebank Elementary |
| Property Attached Y/N | No |
| Year Built Details | Historic |
| Tax Annual Amount | 5129 |
| Middle/Junior High School | Stratford STEM Magnet School Lower Campus |
| Building Area Units | Square Feet |
| Living Area Units | Square Feet |
| Standard Status | Active |
Interior Features
| Basement | Crawl Space |
|---|---|
| Flooring | Carpet,Wood,Tile |
| Air Conditioning Y/N | Yes |
| Heating Y/N | Yes |
| Above Grade Finished Area | 2112 |
| Laundry Features | Electric Dryer Hookup |
| Total Bedrooms | 3 |
| Main Level Bedrooms | 2 |
| Below Grade Finished Area Unit Type | Square Feet |
| LivingAreaSource | Other |
| Below Grade Finished Area Source | Other |
| Above Grade Finished Area Source | Other |
| Above Grade Finished Area Unit Type | Square Feet |
| Total Baths | 3 |
Exterior Features
| Fencing | Back Yard |
|---|---|
| Parking Features | Driveway |
| Water Source | Public |
| Lot Size Area | 0.18 |
| Building Area Total | 2112 |
| Lot Dimensions | 50 X 158 |
| Lot Size Acres | 0.18 |
| Lot Size Source | Assessor |
| Waterfront Y/N | No |
Amenities
- Foreclosure
- Views
- Short Sale
- New Construction
- Adult 55+
- Lease To Own
- No HOA Fees
- Furnished
- Primary On Main
- Air Conditioning
- Seller Finance
- Green
- Fixer Upper
- Horse
- Golf
- Fireplace
- Deck
- Garage
- Basement
- Pool
Property vs Single Family Average in 37206
Price
Taxes
Year Built
Visits
 The data relating to real estate for sale on this web site comes in part from the Internet Data Exchange Program of RealTracs Solutions as distributed by MLS Grid. Real estate listings held by brokerage firms other than Dalton Wade, Inc. | Realtracs are marked with the Internet Data Exchange Program logo or thumbnail logo and detailed information about them includes the name of the listing brokers.
