
Views
Address
580 Bowden Dr, Clarksville, TN
Price
$ 600,000
Property Attributes
- MLS#3272112
- TypeSingle Family
- Listing Status Active
- CountyMONTGOMERY
- CityClarksville
- NeighborhoodEasthaven
- Zip37043
- StyleCraftsman
- Year Built2023
- Taxes$ 2637
- Price$ 600,000
- Bedrooms4
- Full Bathrooms3
- Half Bathrooms0
- Sqr Footage2889
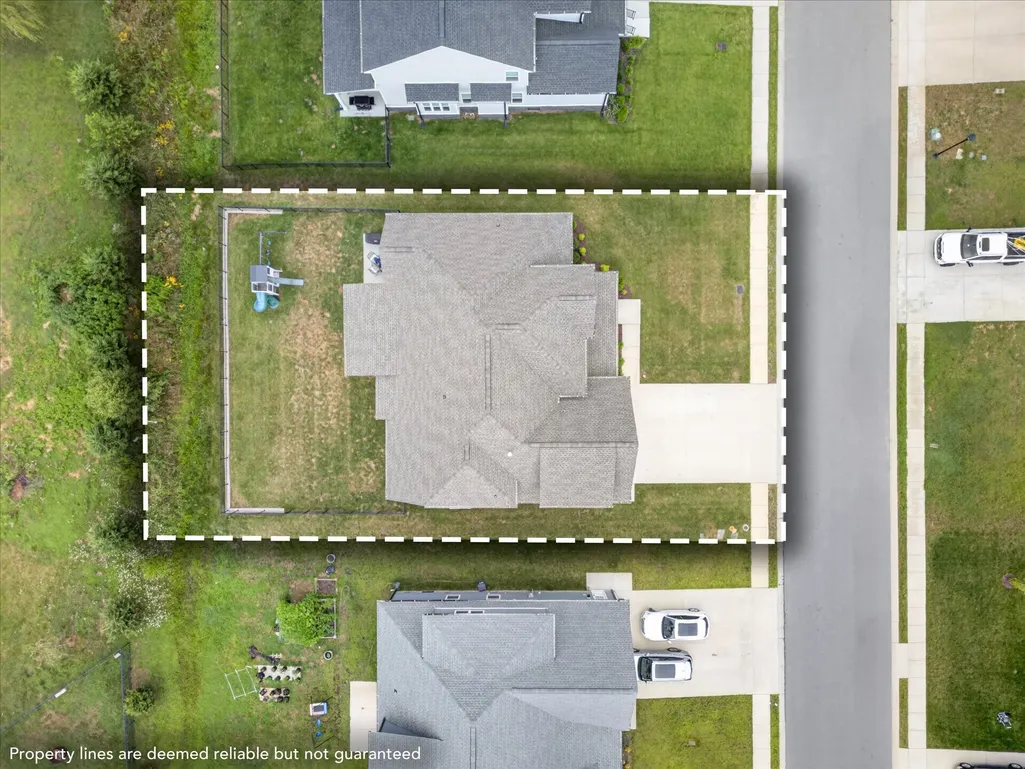
- Lot Size0.24 Acres
Data Source:
Listing courtesy of RealTracs MLS as distributed by MLS GRID
Property Description
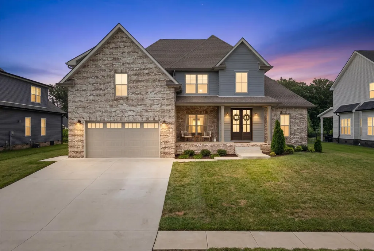
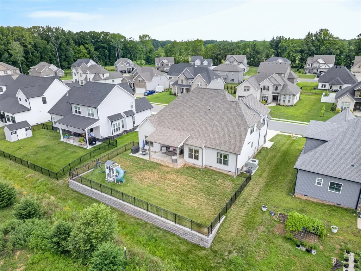
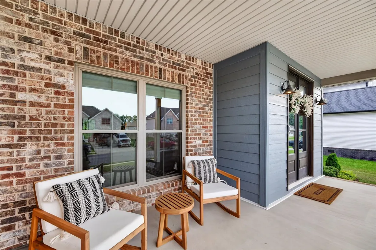
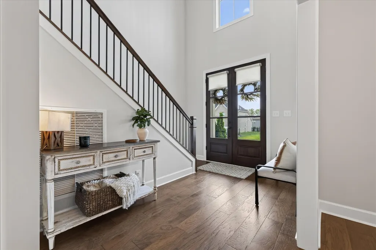
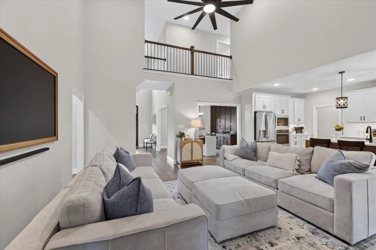
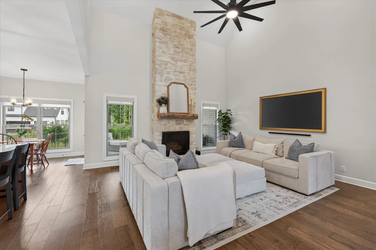
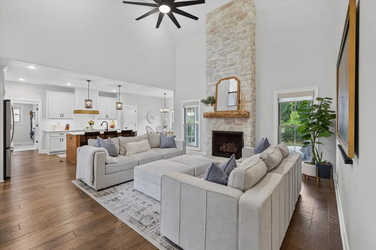
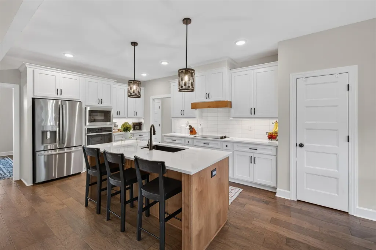
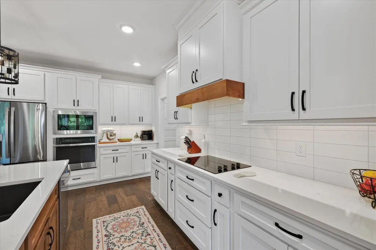
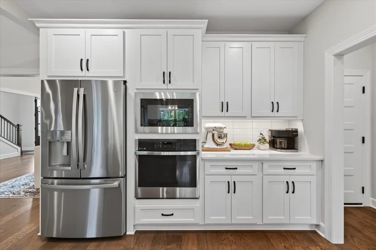
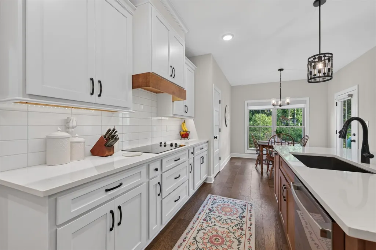
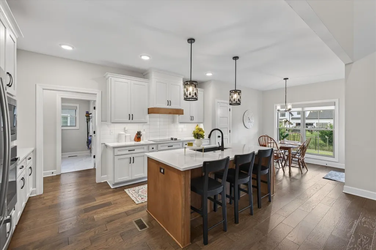
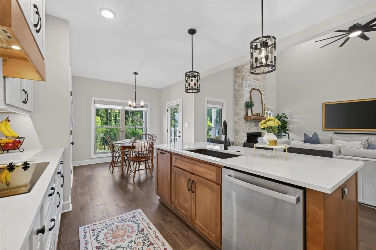
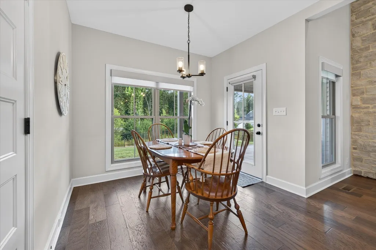
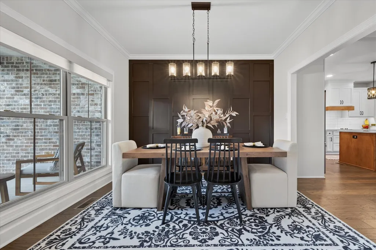
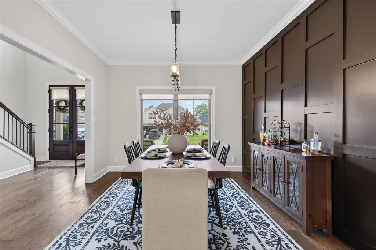
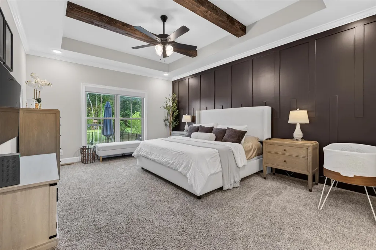
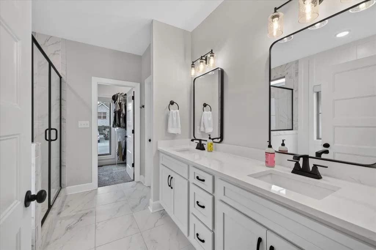
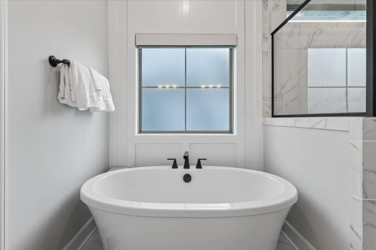
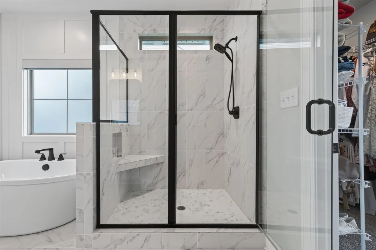
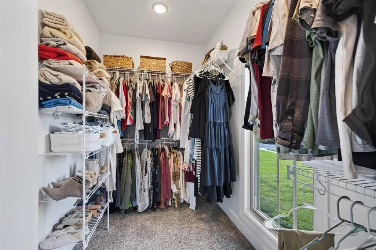
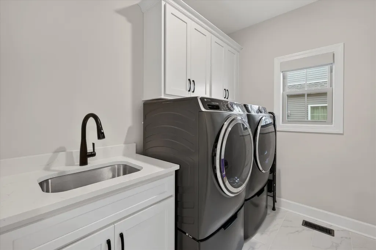
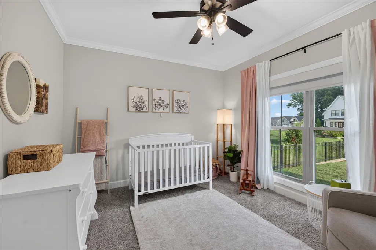
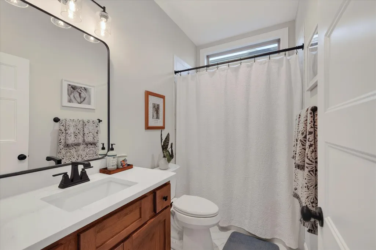
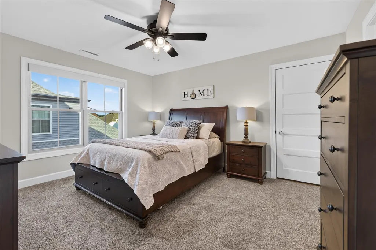
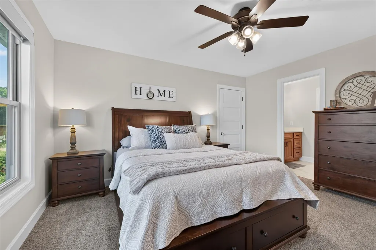
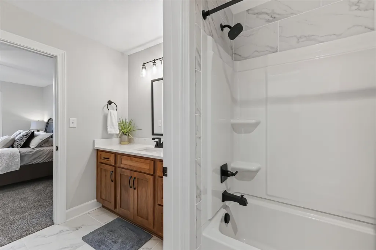
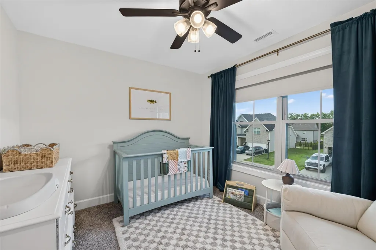
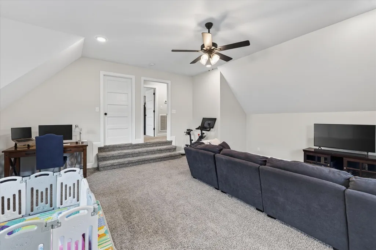
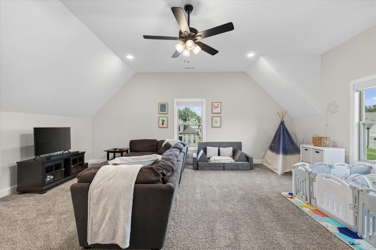
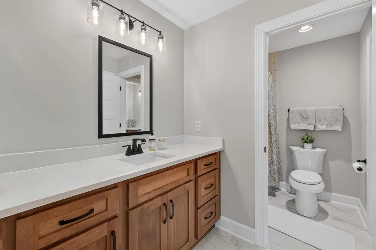
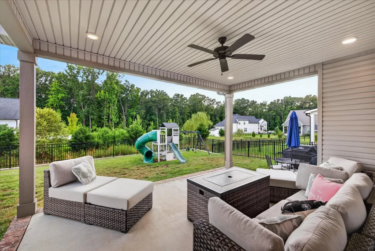
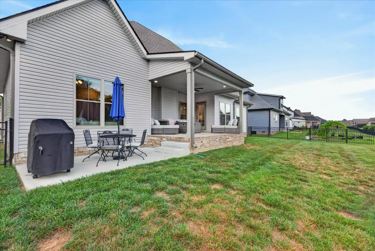
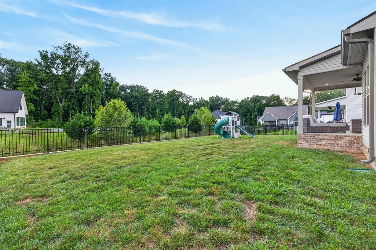
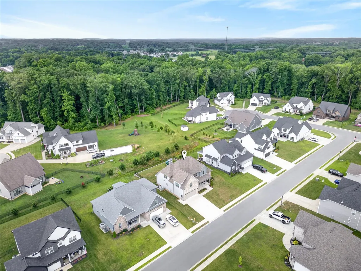
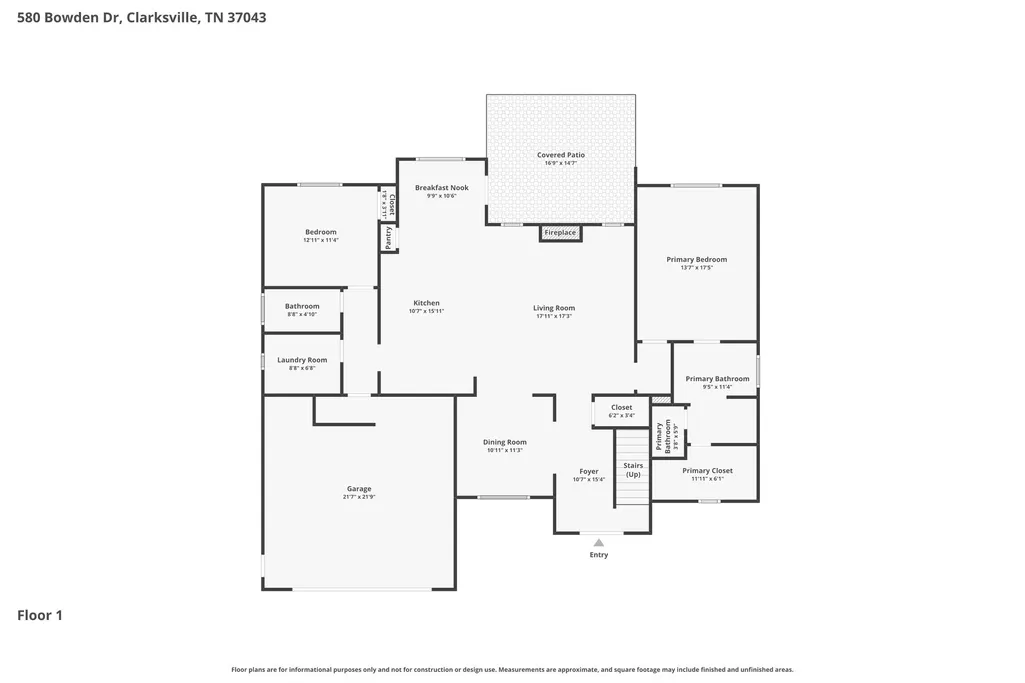
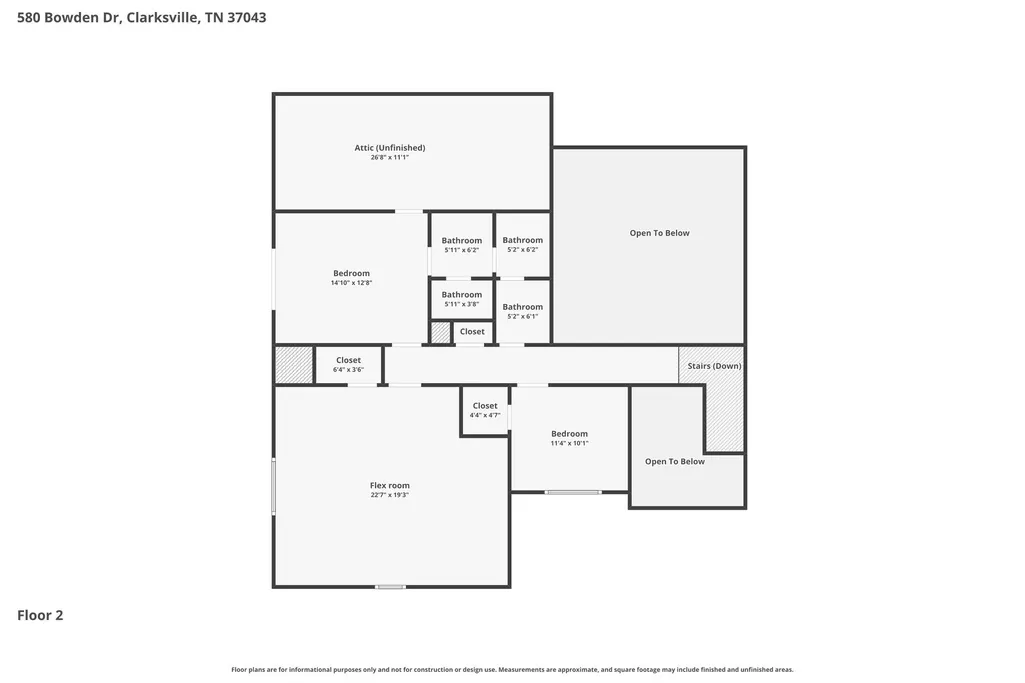
Find your own personal haven inside of Easthaven at 580 Bowden Drive. As if the pool, clubhouse, playground, AND walking trail wasn't enough: this home will provide a luxurious experience in this Sango neighborhood. Enjoy a private 7 minute walk through the trails from your street, to the pool! With two bedrooms on the main floor (accompanied by the laundry room), your home has all of it's needs easily accessible. Sure, you have to walk past your kitchen that could be mistaken for Martha Stewart's to get to the laundry room, but I am sure you will manage. Your guests will be blown away by the tall ceiling entry, accompanied by tall ceilings in the living room. The accent wall in the dining room will blow you away. The two-toned kitchen cabinets will be THE talk of the evening as they "ooo and ahhh" their way through your upgraded cabinets. The primary bedroom is PLENTY big for your furniture needs and bathroom can accomodate any needs with the seperate soaking tub and walk-in shower. Your closet is nothing to scoff at either. Upstairs you will find a jack-and-jilled bathroom setting allowing for privacy for one of the upstairs bedrooms and easy access for the others. Your bonus room is MASSIVE and feature plenty of space for play, gathering, or storage. The entire house has $10,000 worth of window treatments that you don't have to worry about. Your backyard has a retaining wall that supports an ideal backyard expierence. Whether it is a playset (that is included) or future gardening: it is ready for you. Call today to view the 3D walkthrough!
| Elementary School | Middle School | High School |
|---|---|---|
| Sango Elementary | Rossview Middle | Rossview High |
| Price History | |
|---|---|
| 7/11/2026 | Listed $600,000 |
General Features
| Living Area | 2889 |
|---|---|
| Sewer | Public Sewer |
| Heating | Central |
| Cooling | Central Air |
| Utilities | Water Available |
| Possession | Close Of Escrow |
| Roof | Asphalt |
| Appliances | Electric Oven,Cooktop,Dishwasher,Disposal,Microwave,Refrigerator,Stainless Steel Appliance(s) |
| HOA Fee | 75 |
| Garage Spaces | 2 |
| Association Fee Includes | Recreation Facilities,Trash |
| Patio/Porch Features | Patio,Covered,Porch |
| Architectural Style | Craftsman |
| Construction Materials | Hardboard Siding,Brick |
| Year Built | 2023 |
| Stories Count | 2 |
| Topography | Level |
| Levels | Two |
| Property Subtype | Single Family Residence |
| Assoc Fee Paid Per | Monthly |
| County | Montgomery County,TN |
| New Construction | No |
| Property Type | Residential |
| Association Amenities | Clubhouse,Playground,Pool,Sidewalks,Underground Utilities,Trail(s) |
| Attached Garage | Yes |
| Subdivision Name | Easthaven |
| Garage Y/N | Yes |
| Full Baths | 3 |
| Status | Active |
| Buyer Financing | Assumed,Conventional,Other,VA |
| Directions | From Madison Street (US-41A),continue south past the Sango Walmart. Turn left onto Bagwell Road,then left onto Bostick Drive. Turn right onto Bowden Drive. 580 Bowden Drive will be on the left. |
| High School | Rossview High |
| City | Clarksville |
| Senior Community Y/N | No |
| Lot Size Units | Acres |
| Elementary School | Sango Elementary |
| Property Attached Y/N | No |
| Year Built Details | Existing |
| Tax Annual Amount | 2637 |
| Middle/Junior High School | Rossview Middle |
| Building Area Units | Square Feet |
| Living Area Units | Square Feet |
| Standard Status | Active |
| Virtual Tour | https://www.zillow.com/view-imx/4236edee-08cf-4b4f-bf97-1e871b2d18e3?setAttribution=mls&wl=true&initialViewType=pano&utm_source=dashboard |
Interior Features
| Interior Amenities | Ceiling Fan(s) |
|---|---|
| Basement | None |
| Flooring | Carpet,Laminate,Tile |
| Total Fireplaces | 1 |
| Air Conditioning Y/N | Yes |
| Heating Y/N | Yes |
| Fireplace Y/N | Yes |
| Above Grade Finished Area | 2889 |
| Laundry Features | Electric Dryer Hookup,Washer Hookup |
| Total Bedrooms | 4 |
| Main Level Bedrooms | 2 |
| Below Grade Finished Area Unit Type | Square Feet |
| LivingAreaSource | Appraiser |
| Below Grade Finished Area Source | Appraiser |
| Above Grade Finished Area Source | Appraiser |
| Above Grade Finished Area Unit Type | Square Feet |
| Total Baths | 3 |
Exterior Features
| Fencing | Back Yard |
|---|---|
| Parking Features | Garage Door Opener,Attached |
| Lot Features | Level |
| Water Source | Public |
| Total Parking | 2 |
| Lot Size Area | 0.24 |
| Building Area Total | 2889 |
| Lot Size Acres | 0.24 |
| Lot Size Source | Assessor |
| Waterfront Y/N | No |
| Covered Spaces | 2 |
Amenities
- Foreclosure
- Views
- Short Sale
- New Construction
- Adult 55+
- Lease To Own
- No HOA Fees
- Furnished
- Primary On Main
- Air Conditioning
- Seller Finance
- Green
- Fixer Upper
- Horse
- Golf
- Fireplace
- Deck
- Garage
- Basement
- Pool
Property vs Single Family Average in 37043
Price
Taxes
Year Built
Visits
 The data relating to real estate for sale on this web site comes in part from the Internet Data Exchange Program of RealTracs Solutions as distributed by MLS Grid. Real estate listings held by brokerage firms other than Dalton Wade, Inc. | Realtracs are marked with the Internet Data Exchange Program logo or thumbnail logo and detailed information about them includes the name of the listing brokers.
