
Price Reduction - Golf Course


Address
1260 Potter Ln, Gallatin, TN
Price
$ 2,300,000
Property Attributes
- MLS#3270634
- TypeSingle Family
- Listing Status Active
- CountySUMNER
- CityGallatin
- NeighborhoodFairvue
- Zip37066
- StyleContemporary
- Year Built2016
- Taxes$ 7547
- Price$ 2,300,000
- Bedrooms3
- Full Bathrooms3
- Half Bathrooms1
- Sqr Footage5169
- Lot Size0.72 Acres
Data Source:
Listing courtesy of RealTracs MLS as distributed by MLS GRID
Property Description
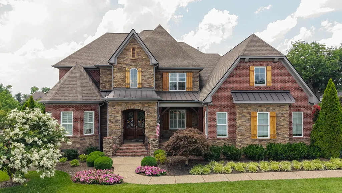
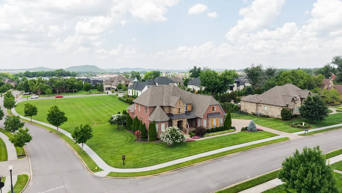
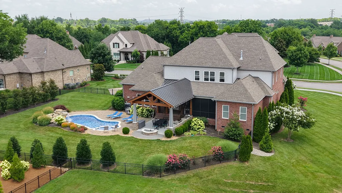
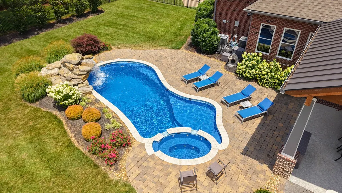
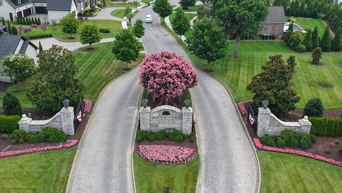
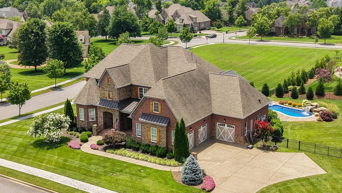
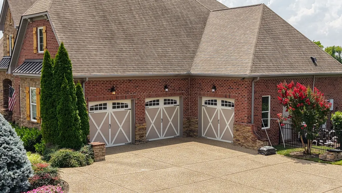
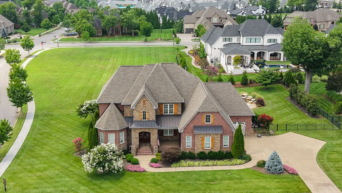
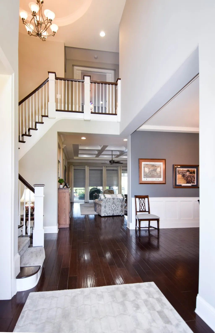
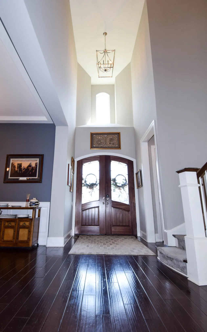
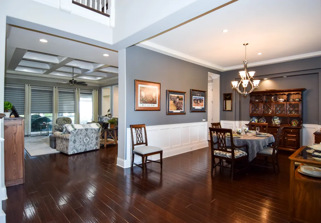
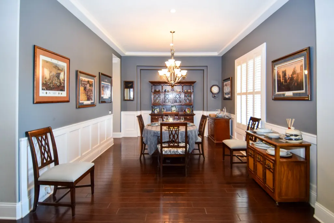
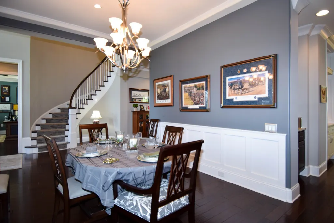
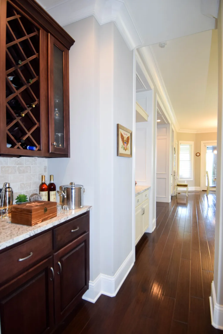
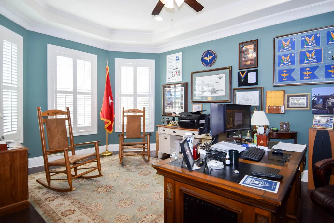
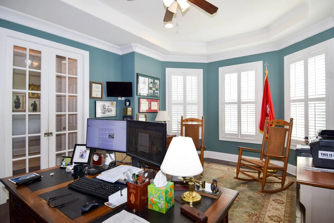
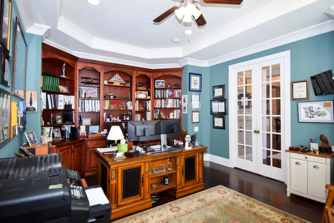
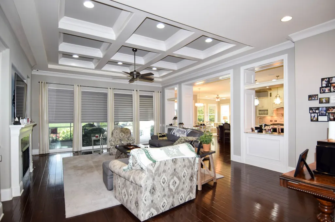

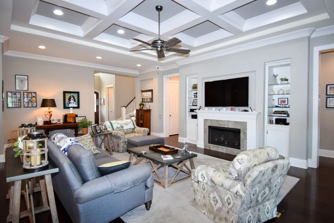
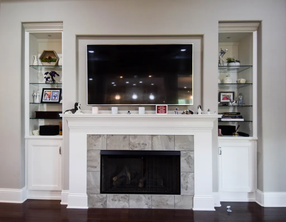
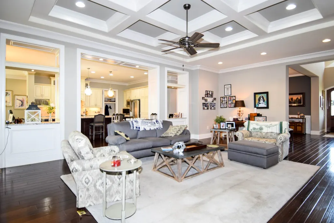
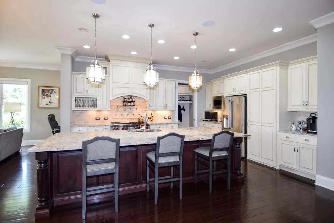
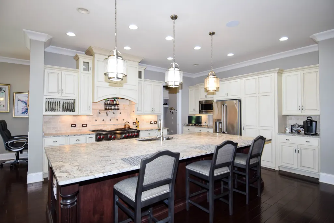

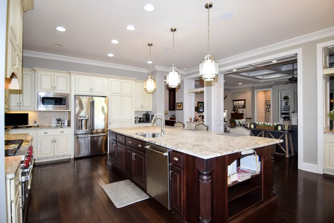
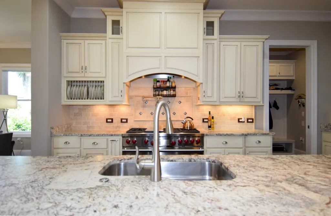
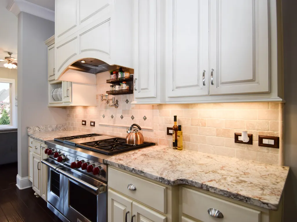
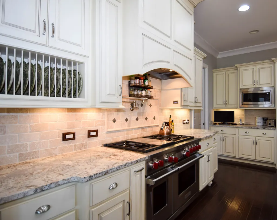
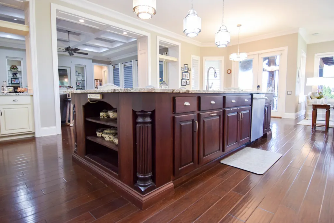
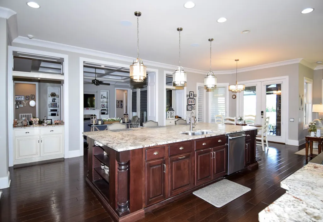
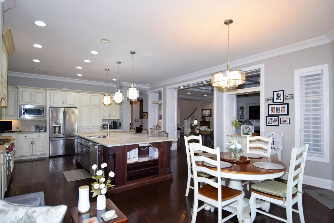
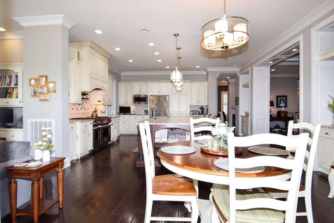
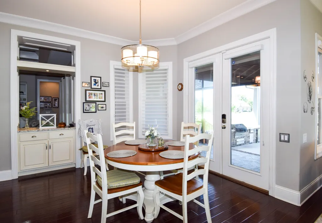
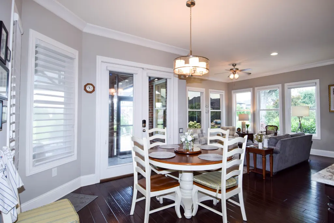
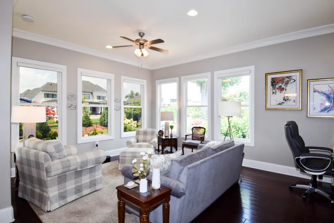
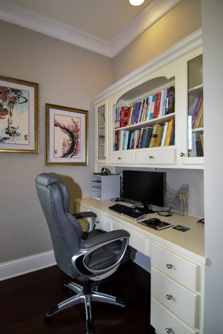
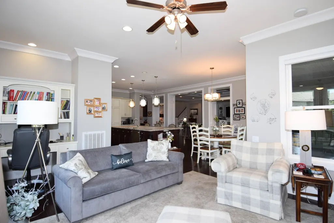
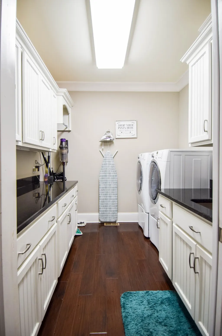
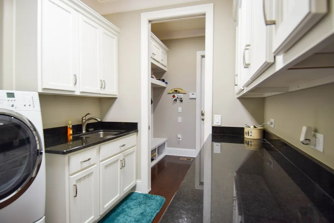
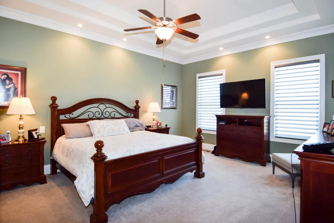
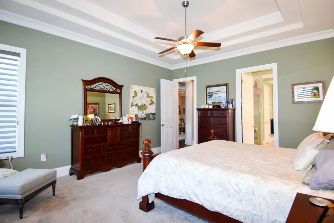
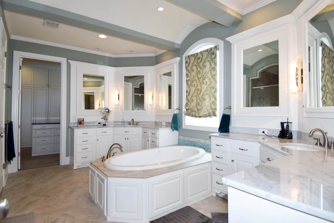
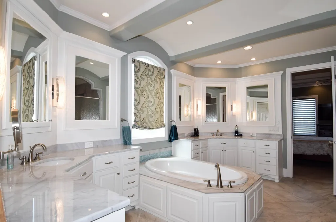
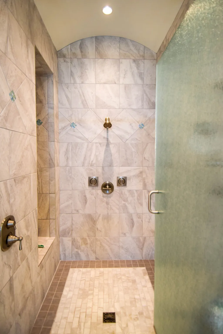
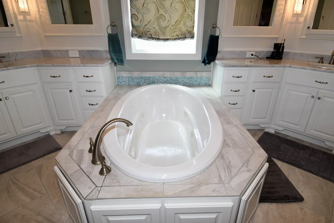
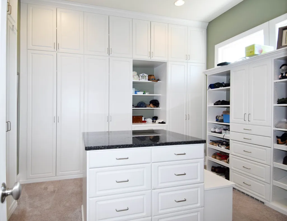
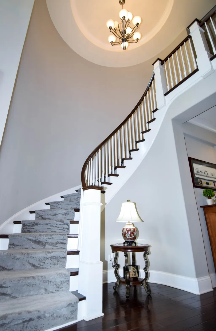
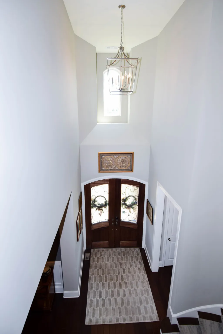
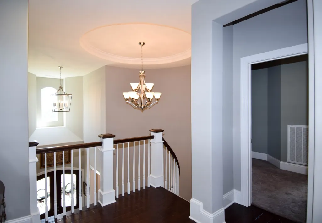
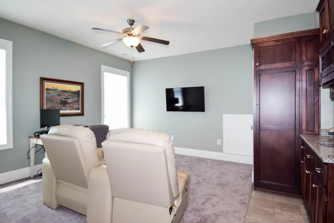
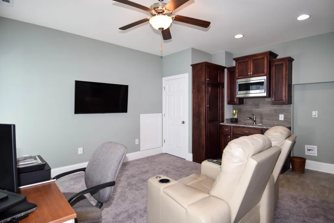
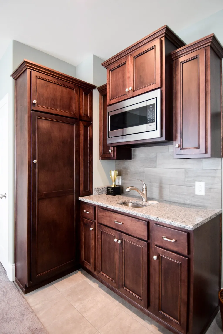
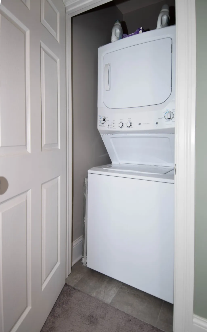
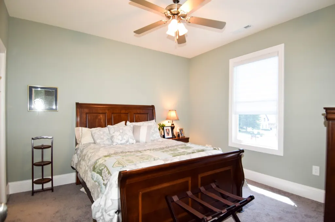
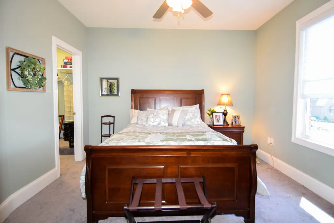
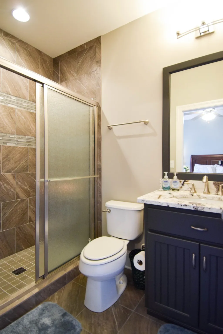
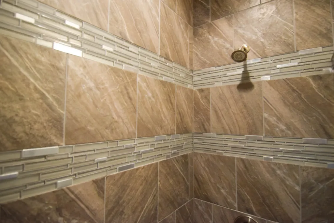
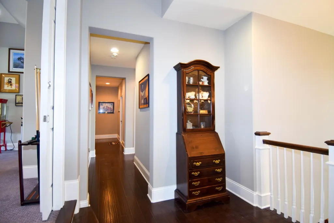
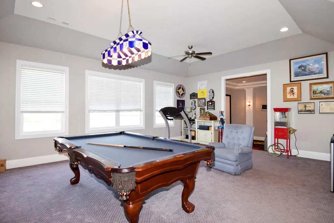
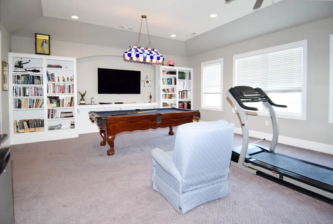
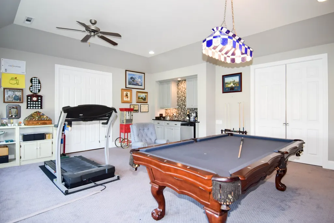
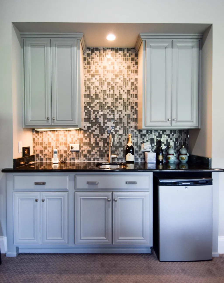
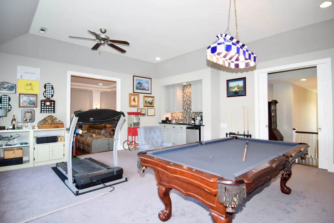
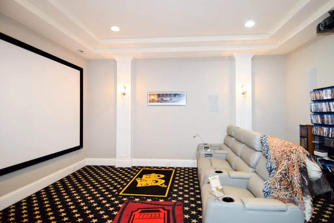
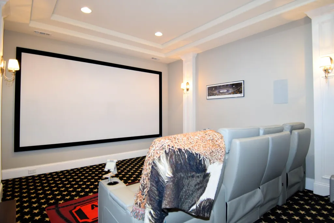
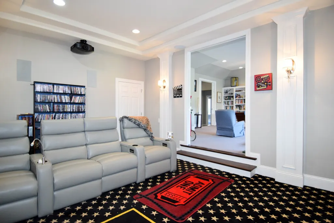
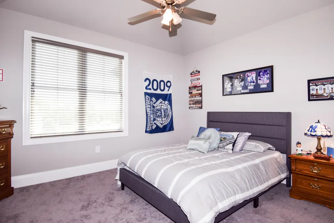
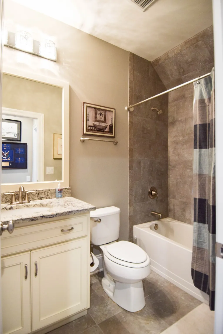
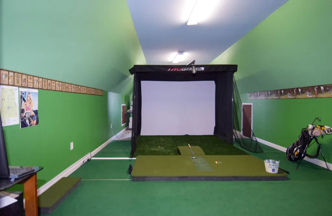
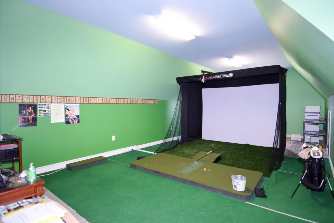
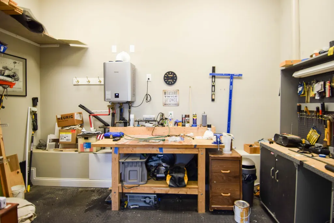
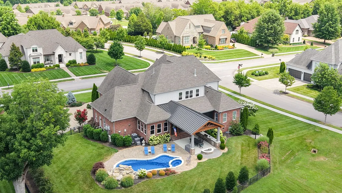
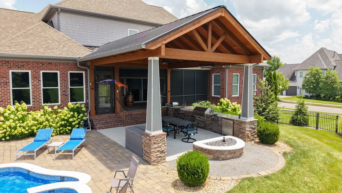
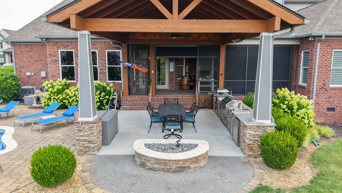
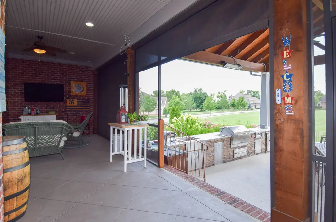
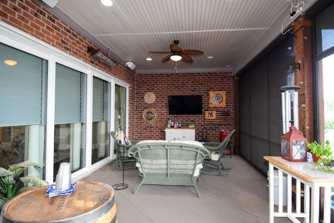
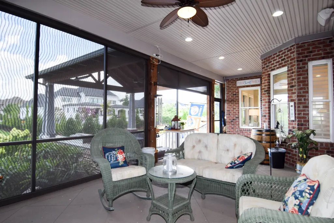
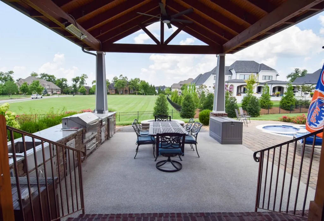
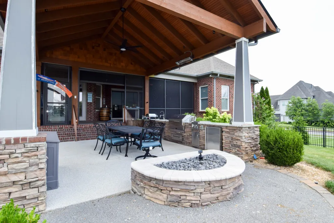
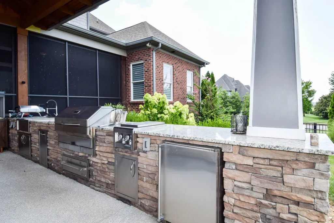
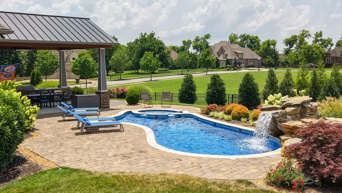
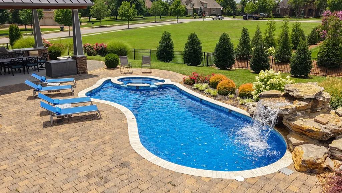
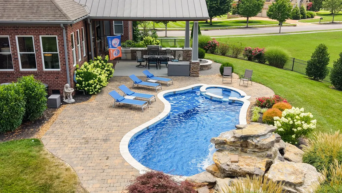
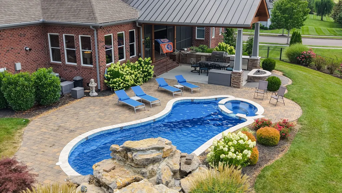
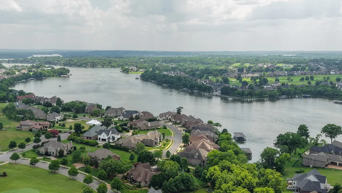
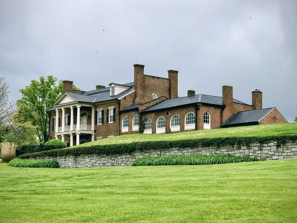
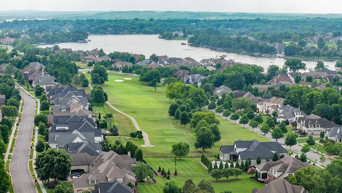
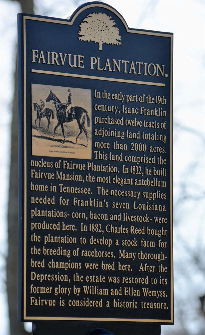
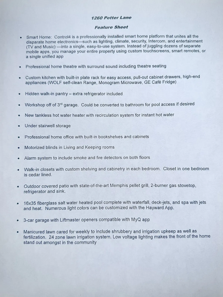
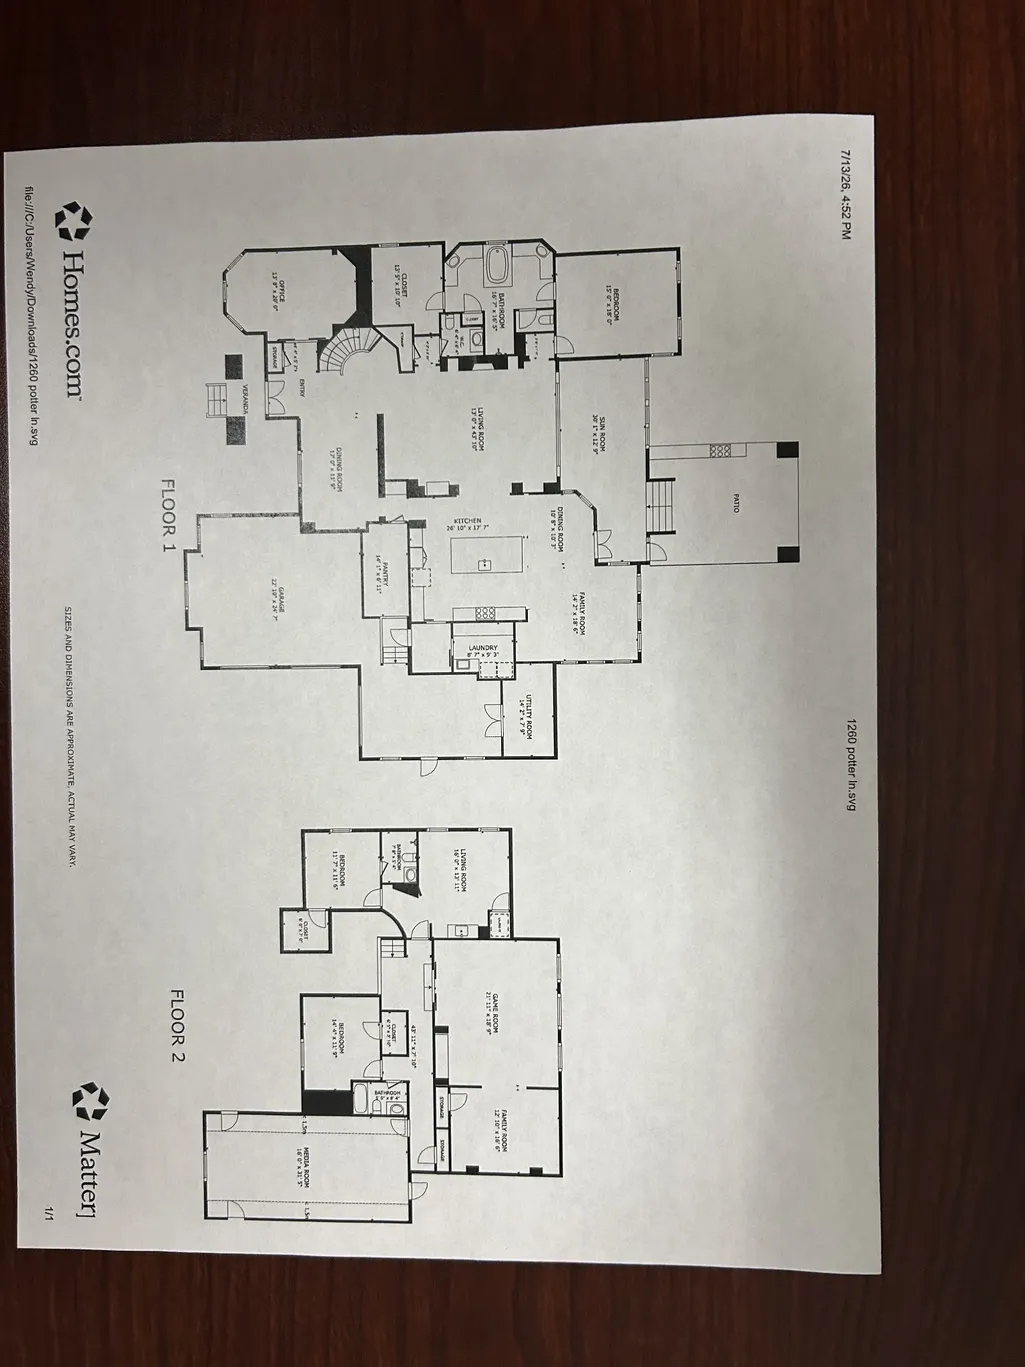
Grand scale with an intimate feel! Architectural detailing and exquisite craftsmanship by Rutenberg Homes. Custom built one owner. Resting on a large corner lot with a manicured lawn and 24 zone irrigation system in sought-after Fairvue Plantation, a sophisticated home in this lake-golf community. 3 car garage/workshop, deluxe open air kitchen, salt water pool with spa, covered porch and veranda. Beautiful entry with sweeping staircase and balcony overlooking foyer. Office with bay window and built-ins. Exceptionally large kitchen with central island, bright morning area and adjoining 17'x14' keeping room (with desk). Wolf 48” dual-fuel self-cleaning range, GE Monogram Microwave and GE refrigerator, Bosch dishwasher, and a hidden walk-in pantry with an additional refrigerator. Private main level owner's suite with fantastic bath and exceptional walk-in closet, 2nd level 14'x14' great suite that adjoins 3rd bedroom boasts a coffee bar and stackable washer/dryer (this could be a 4th bedroom). On this level is also a 17'x13' Home Theater, 19'x14' Club room with built-ins, pool table, a 22'x16' golf simulator room with knee wall storage. Covered outdoor cooking area with Memphis grill, stovetop, sink, and refrigerator. Control4 Smart Home uniting all the disparate home electronics into a single easy-to-use system. This home is designed for today's comfort and grand scale entertaining. Unanticipated delight at every turn! Irreplaceably priced at $2,400,000. Any offers submitted to listing agent after 3:30pm on Fridays, any on weekends, or any on holidays, will be presented the following business day.
| Elementary School | Middle School | High School |
|---|---|---|
| Jack Anderson Elementary | Station Camp Middle School | Station Camp High School |
| Price History | |
|---|---|
| 7/10/2026 | Listed $2,400,000 |
| 8/31/2026 | 5$2,300,000 |
General Features
| Living Area | 5169 |
|---|---|
| Sewer | Public Sewer |
| Heating | Central,Dual,Natural Gas |
| Cooling | Central Air,Dual,Electric |
| Utilities | Electricity Available,Natural Gas Available,Water Available |
| Possession | Negotiable |
| Roof | Shingle |
| Appliances | Double Oven,Electric Oven,Gas Range,Dishwasher,Disposal,Microwave,Refrigerator |
| HOA Fee | 675 |
| Garage Spaces | 3 |
| Patio/Porch Features | Patio,Covered,Porch |
| Architectural Style | Contemporary |
| Pool Features | In Ground |
| Security Features | Smoke Detector(s) |
| Construction Materials | Brick,Stone |
| Year Built | 2016 |
| Stories Count | 2 |
| Topography | Level |
| Levels | Two |
| Property Subtype | Single Family Residence |
| Assoc Fee Paid Per | Annually |
| County | Sumner County,TN |
| New Construction | No |
| Property Type | Residential |
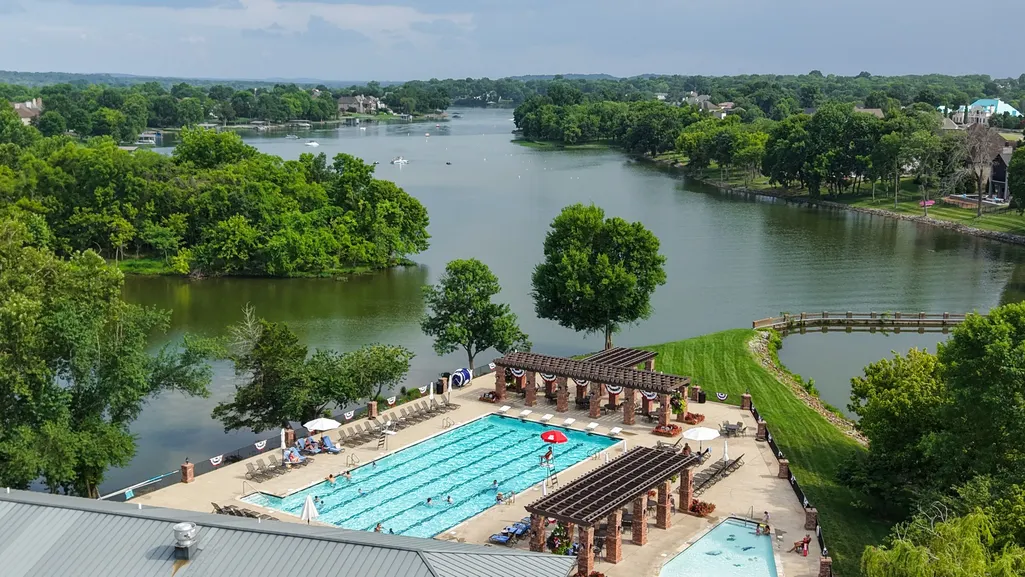
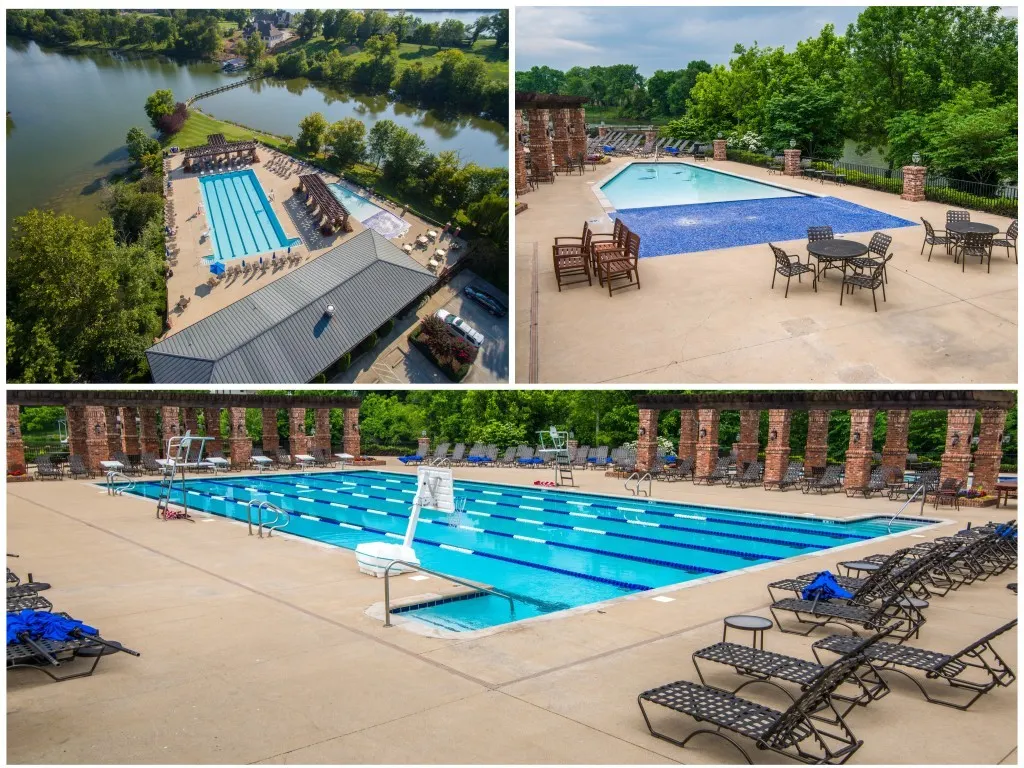
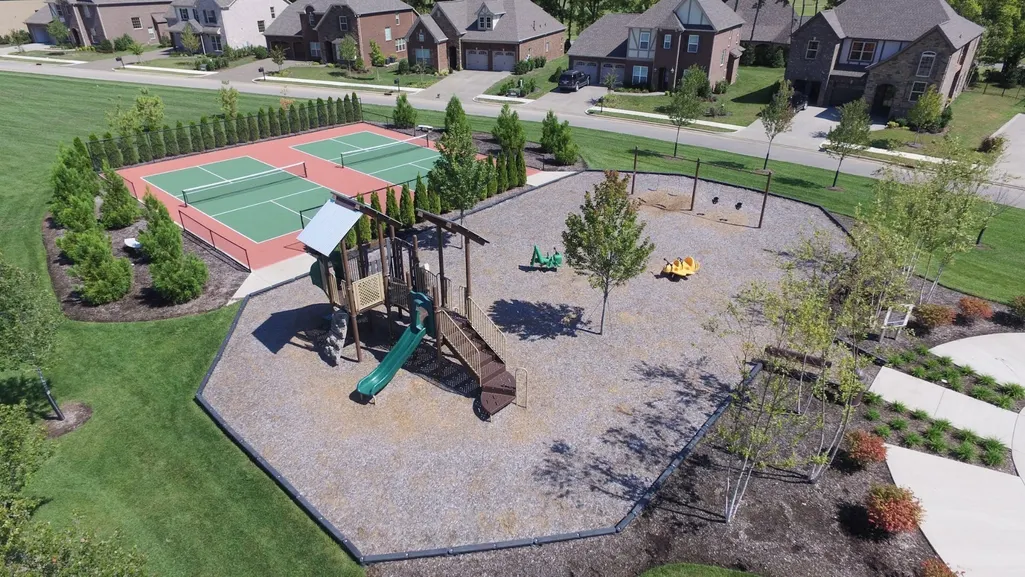
| Association Amenities | Clubhouse,Fitness Center,Gated,Golf Course,Pool,Sidewalks |
| Attached Garage | No |
| Subdivision Name | Fairvue Ph 11 |
| Garage Y/N | Yes |
| Full Baths | 3 |
| Status | Active |
| Directions | Gallatin Rd. N to Gallatin. Right into Fairvue on Plantation Blvd. Left on Noah Ln. Left on Potter Ln. to 1st home on the Left. |
| High School | Station Camp High School |
| City | Gallatin |
| Senior Community Y/N | No |
| Open Parking Spaces | 2 |
| Lot Size Units | Acres |
| Elementary School | Jack Anderson Elementary |
| Property Attached Y/N | No |
| Year Built Details | Approximate |
| Tax Annual Amount | 7547 |
| Middle/Junior High School | Station Camp Middle School |
| Building Area Units | Square Feet |
| Living Area Units | Square Feet |
| Standard Status | Active |
| Virtual Tour | https://my.matterport.com/show/?m=MvZBdXi1TJh |
Interior Features
| Interior Amenities | Built-in Features,Entrance Foyer,Walk-In Closet(s),Wet Bar |
|---|---|
| Basement | Crawl Space |
| Flooring | Carpet,Wood,Tile |
| Air Conditioning Y/N | Yes |
| Heating Y/N | Yes |
| Above Grade Finished Area | 5169 |
| Half Baths | 1 |
| Laundry Features | Washer Hookup |
| Total Bedrooms | 3 |
| Main Level Bedrooms | 1 |
| Below Grade Finished Area Unit Type | Square Feet |
| LivingAreaSource | Other |
| Below Grade Finished Area Source | Other |
| Above Grade Finished Area Source | Other |
| Above Grade Finished Area Unit Type | Square Feet |
| Total Baths | 4 |
Exterior Features
| Exterior Amenities | Gas Grill |
|---|---|
| Fencing | Partial |
| Parking Features | Garage Door Opener,Garage Faces Side,Aggregate |
| Lot Features | Level |
| Water Source | Public |
| Total Parking | 5 |
| Lot Size Area | 0.72 |
| Building Area Total | 5169 |
| Lot Dimensions | 148.05 X 186.11 IRR |
| Lot Size Acres | 0.72 |
| Lot Size Source | Assessor |
| Waterfront Y/N | No |
| Covered Spaces | 3 |
Amenities
- Foreclosure
- Views
- Short Sale
- New Construction
- Adult 55+
- Lease To Own
- No HOA Fees
- Furnished
- Primary On Main
- Air Conditioning
- Seller Finance
- Green
- Fixer Upper
- Horse
- Golf
- Fireplace
- Deck
- Garage
- Basement
- Pool
Property vs Single Family Average in 37066
Price
Taxes
Year Built
Visits
 The data relating to real estate for sale on this web site comes in part from the Internet Data Exchange Program of RealTracs Solutions as distributed by MLS Grid. Real estate listings held by brokerage firms other than Dalton Wade, Inc. | Realtracs are marked with the Internet Data Exchange Program logo or thumbnail logo and detailed information about them includes the name of the listing brokers.
