
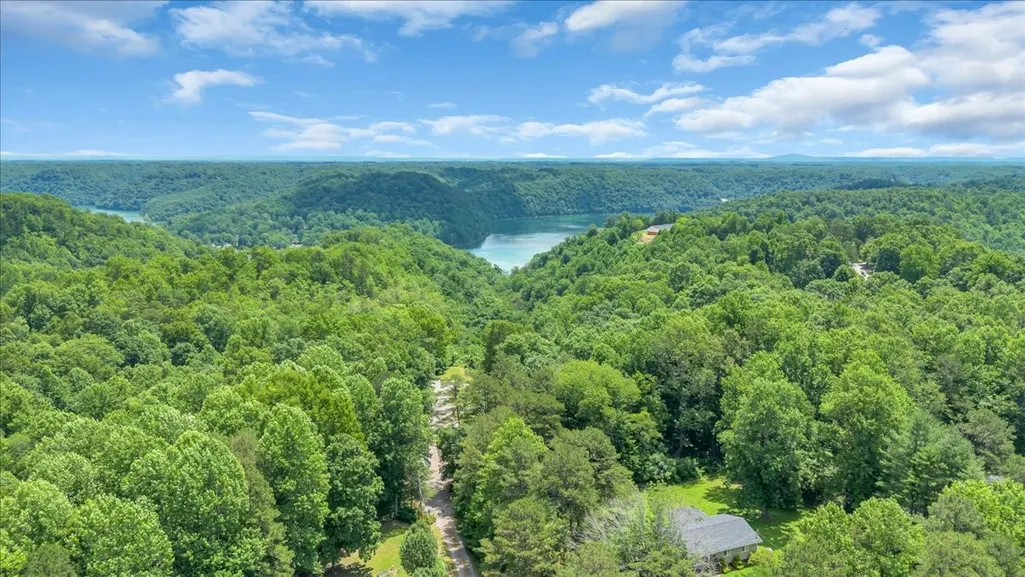
Water Views
Address
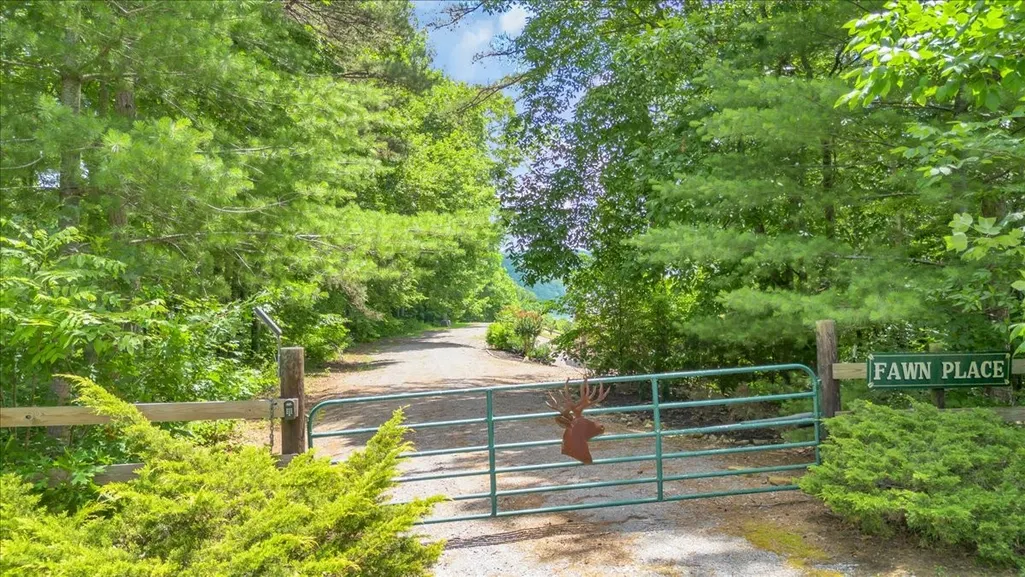
160 Fawn Pl, Smithville, TN
Price
$ 675,000
Property Attributes
- MLS#3242076
- TypeSingle Family
- Listing Status Active
- CountyDEKALB
- CitySmithville
- NeighborhoodDeerfield Estates
- Zip37166
- StyleLog
- Year Built2008
- Taxes$ 1116
- Price$ 675,000
- Bedrooms3
- Full Bathrooms2
- Half Bathrooms0
- Sqr Footage2152
- Lot Size1.71 Acres
Data Source:
Listing courtesy of RealTracs MLS as distributed by MLS GRID
Property Description
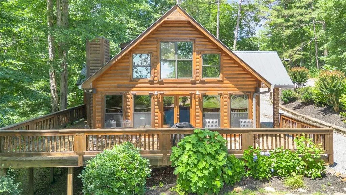
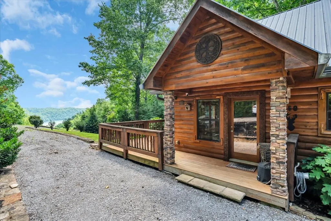
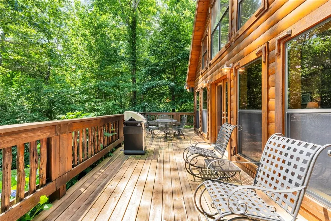
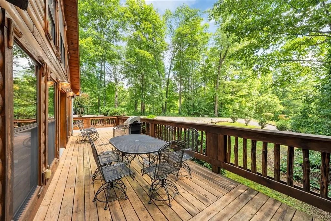
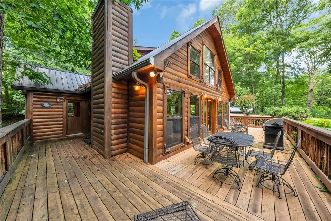
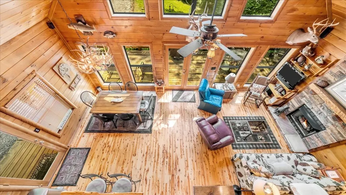
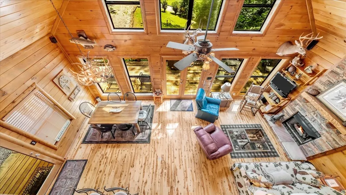
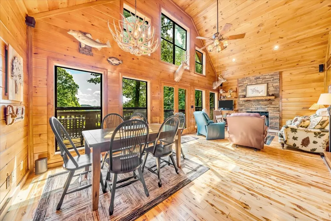
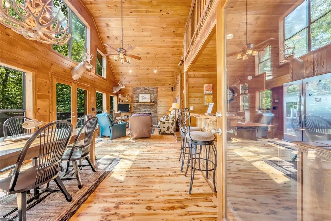
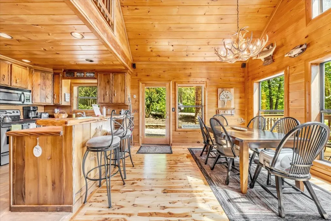
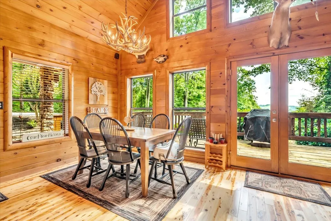
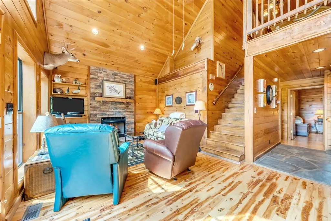
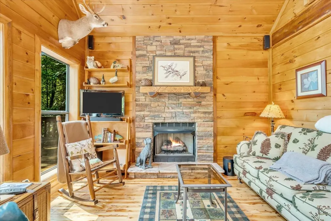
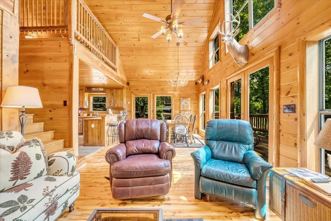
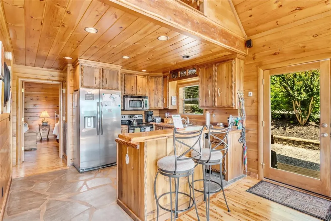
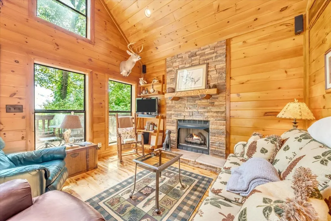
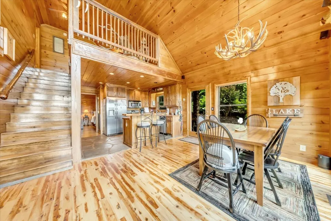
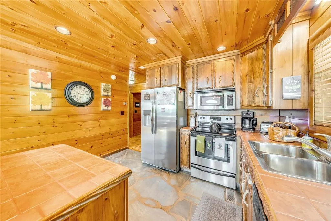
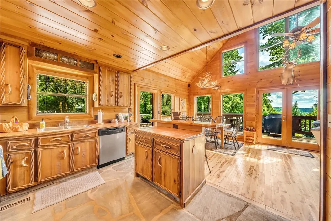
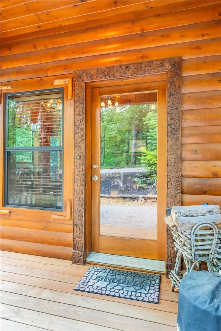
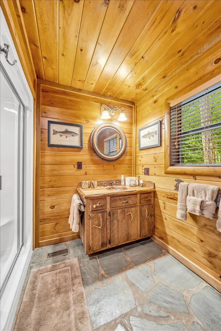
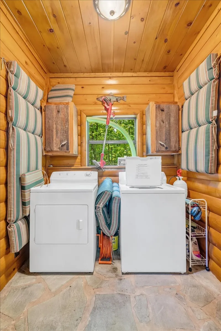
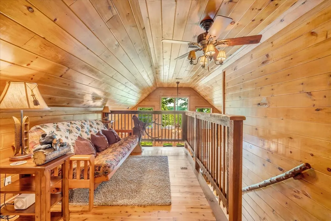
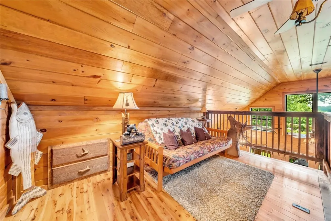
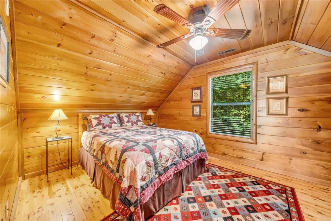
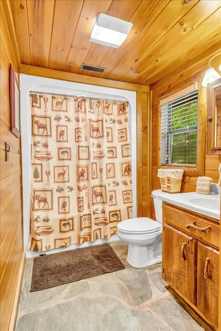
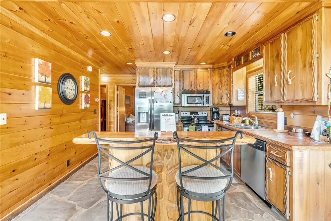
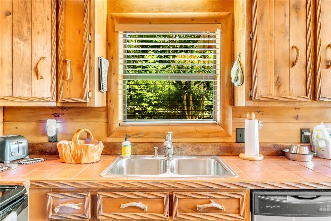
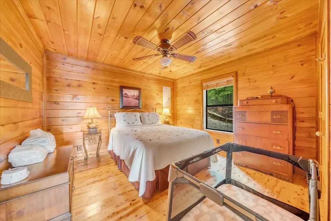
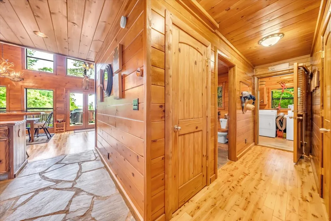
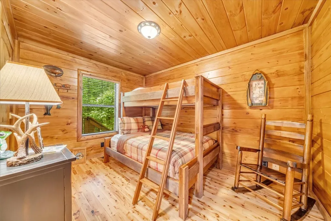
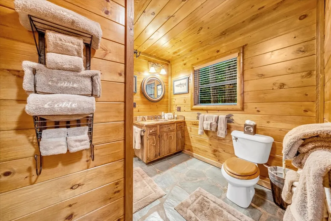
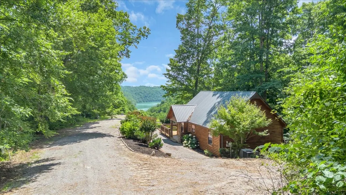
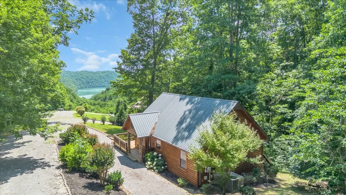
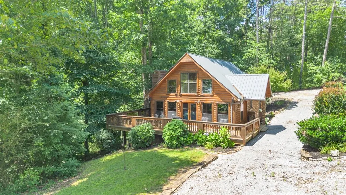
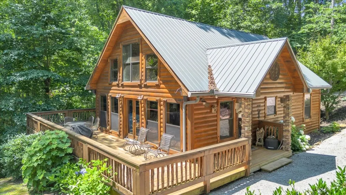
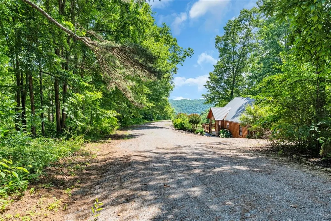
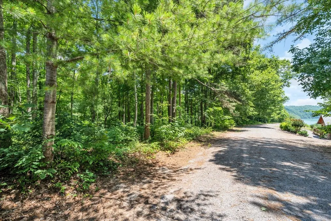
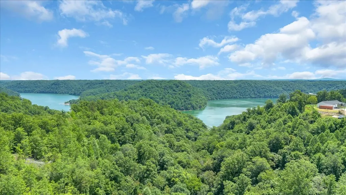
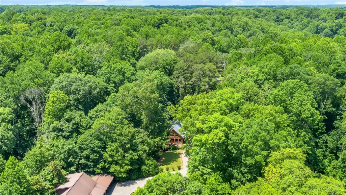
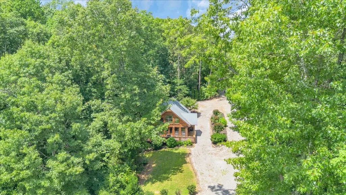
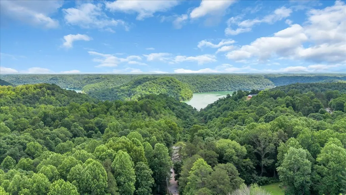
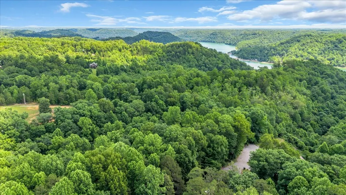
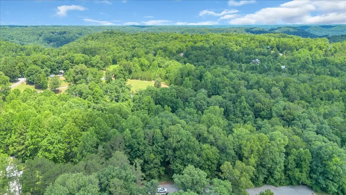
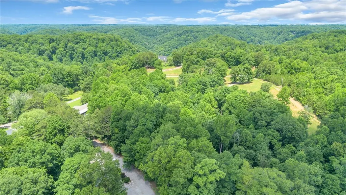
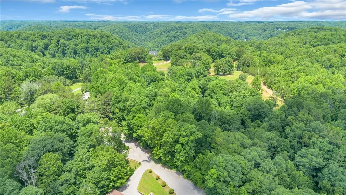
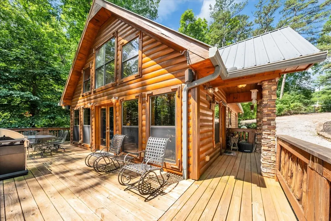
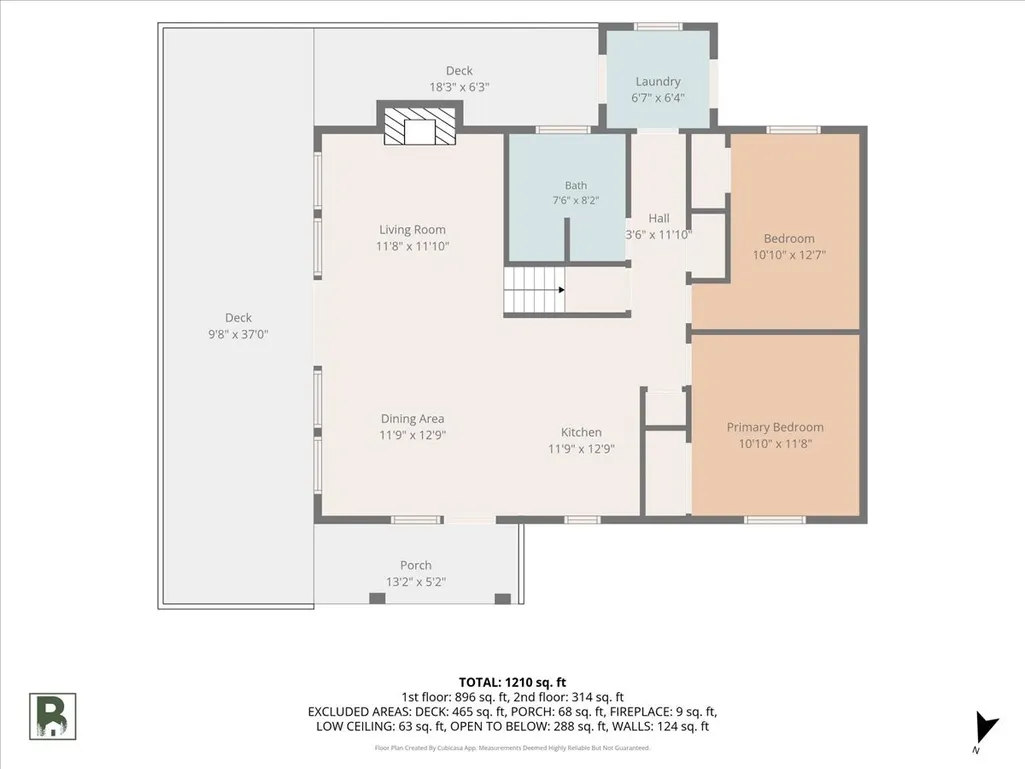
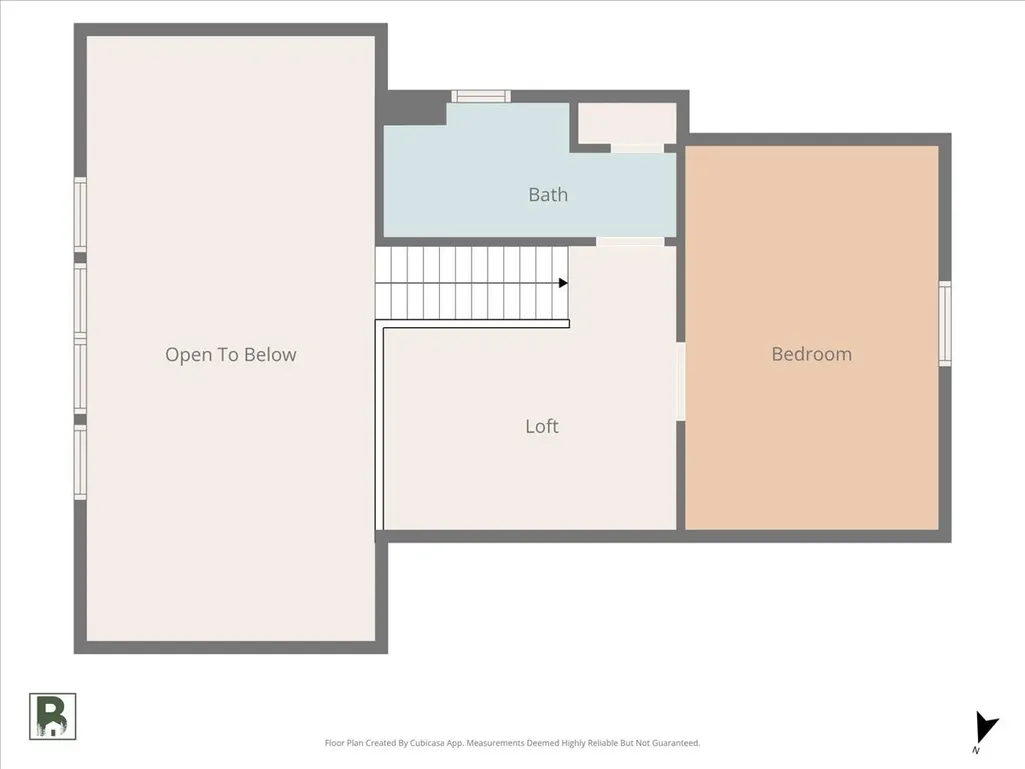
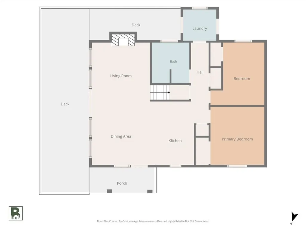
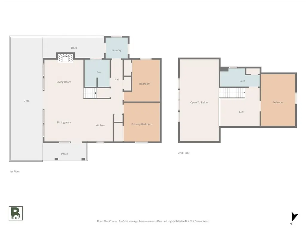
No expense was spared in creating this remarkable Center Hill Lake retreat! Move-in ready and completely custom, this stunning lake-view cabin offers the perfect blend of luxury craftsmanship and rustic charm. With over 1,500 square feet of thoughtfully designed living space, this one-of-a-kind retreat captures the true feeling of a classic lake cabin while showcasing exceptional custom details throughout. From the moment you arrive, you'll appreciate the carved wood detailing on the inviting front porch and the seamless way the home blends into its natural surroundings with beautiful stone and wood accents at every turn. Inside, Australian Cypress hardwood and slate stone flooring create warmth and character, while the impressive stone fireplace serves as the heart of the home, highlighted by a handcrafted, hand-carved mantle that is truly a work of art. The open-concept kitchen, dining, and living area features soaring tongue-and-groove ceilings, abundant windows for natural light, and access to the spacious deck where you can relax and enjoy peaceful lake views. Every finish was carefully selected, and the attention to detail extends into each bathroom, creating a cohesive custom design throughout. The upstairs loft offers a private bedroom and full bath, along with custom built-in storage that maximizes functionality without sacrificing style. A versatile utility room provides exterior access and can be secured from the interior for added convenience. Conveniently located just minutes from Center Hill Lake and Historic Downtown Smithville, this exceptional property offers the perfect combination of privacy, craftsmanship, recreation, and comfort. Whether you're looking for a full-time residence, weekend getaway, or investment opportunity, this lake-view cabin is ready to welcome you home.
| Elementary School | Middle School | High School |
|---|---|---|
| Smithville Elementary | Dekalb Middle School | De Kalb County High School |
| Price History | |
|---|---|
| 6/12/2026 | Listed $699,000 |
| 7/15/2026 | 4$675,000 |
General Features
| Living Area | 2152 |
|---|---|
| Sewer | Septic Tank |
| Heating | Natural Gas |
| Cooling | Central Air |
| Utilities | Natural Gas Available,Water Available |
| Possession | Close Of Escrow |
| Roof | Metal |
| Appliances | Oven,Dryer,Microwave,Refrigerator,Washer |
| Patio/Porch Features | Porch,Covered,Deck |
| Architectural Style | Log |
| Construction Materials | Hardboard Siding |
| Year Built | 2008 |
| View | Lake,Mountain(s) |
| Stories Count | 2 |
| Levels | Two |
| Property Subtype | Single Family Residence |
| County | Dekalb County,TN |
| New Construction | No |
| Property Type | Residential |
| Attached Garage | No |
| Subdivision Name | Deerfield Estates |
| Garage Y/N | No |
| Full Baths | 2 |
| Status | Active |
| Directions | From Smithville,head East on Broad/Hwy 70. In approx 3mi,turn Left onto Dunn Ln. At Stop sign,turn Right onto Midway Rd. Fork Left onto Old West Point Rd. In 1.6mi,fork Left onto Johnson Ridge Rd. Ta |
| High School | De Kalb County High School |
| City | Smithville |
| Senior Community Y/N | No |
| Lot Size Units | Acres |
| Elementary School | Smithville Elementary |
| Property Attached Y/N | No |
| Year Built Details | Existing |
| Tax Annual Amount | 1116 |
| Middle/Junior High School | DeKalb Middle School |
| Building Area Units | Square Feet |
| Living Area Units | Square Feet |
| Standard Status | Active |
Interior Features
| Basement | None |
|---|---|
| Flooring | Wood,Slate |
| Total Fireplaces | 1 |
| Air Conditioning Y/N | Yes |
| Heating Y/N | Yes |
| Fireplace Y/N | Yes |
| Above Grade Finished Area | 2152 |
| Laundry Features | Electric Dryer Hookup,Washer Hookup |
| Total Bedrooms | 3 |
| Main Level Bedrooms | 2 |
| Below Grade Finished Area Unit Type | Square Feet |
| LivingAreaSource | Assessor |
| Below Grade Finished Area Source | Assessor |
| Above Grade Finished Area Source | Assessor |
| Above Grade Finished Area Unit Type | Square Feet |
| Total Baths | 2 |
Exterior Features
| Water Source | Private |
|---|---|
| Lot Size Area | 1.71 |
| Building Area Total | 2152 |
| Lot Dimensions | 95X195 |
| Lot Size Acres | 1.71 |
| Lot Size Source | Assessor |
| Waterfront Y/N | No |
Amenities
- Foreclosure
- Views
- Short Sale
- New Construction
- Adult 55+
- Lease To Own
- No HOA Fees
- Furnished
- Primary On Main
- Air Conditioning
- Seller Finance
- Green
- Fixer Upper
- Horse
- Golf
- Fireplace
- Deck
- Garage
- Basement
- Pool
Property vs Single Family Average in 37166
Price
Taxes
Year Built
Visits
 The data relating to real estate for sale on this web site comes in part from the Internet Data Exchange Program of RealTracs Solutions as distributed by MLS Grid. Real estate listings held by brokerage firms other than Dalton Wade, Inc. | Realtracs are marked with the Internet Data Exchange Program logo or thumbnail logo and detailed information about them includes the name of the listing brokers.
