
Address
518 Redstone Dr, Gallatin, TN
Price
$ 569,000
Property Attributes
- MLS#3233679
- TypeSingle Family
- Listing Status Active
- CountySUMNER
- CityGallatin
- NeighborhoodGranview Estates Sec
- Zip37066
- Style
- Year Built1999
- Taxes$ 2242
- Price$ 569,000
- Bedrooms3
- Full Bathrooms2
- Half Bathrooms0
- Sqr Footage2643
- Lot Size0.45 Acres
Data Source:
Listing courtesy of RealTracs MLS as distributed by MLS GRID
Property Description
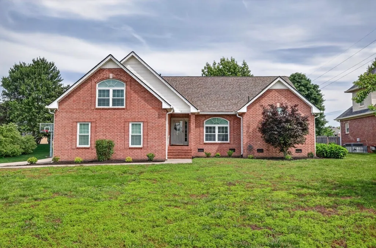
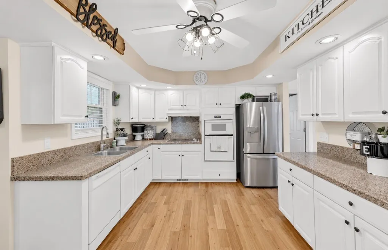
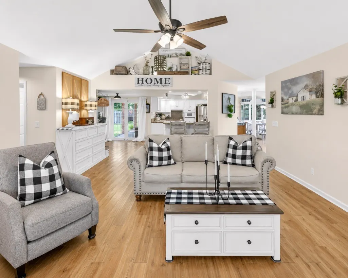
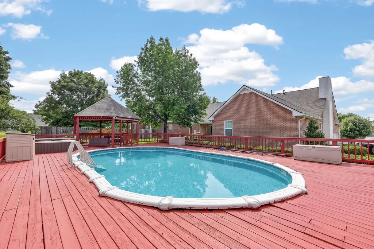
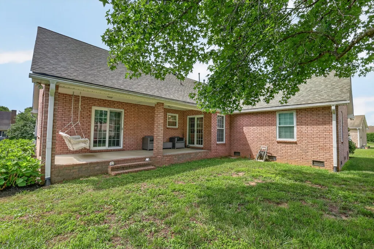
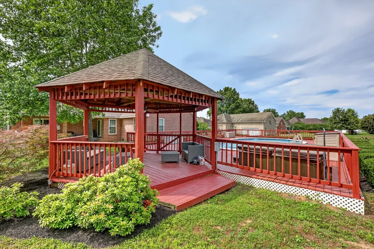
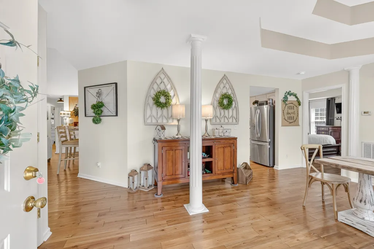
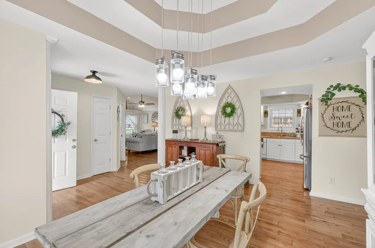
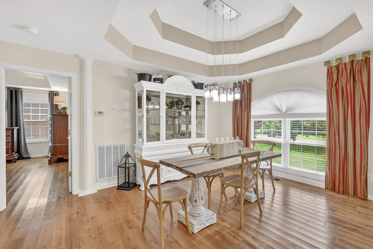
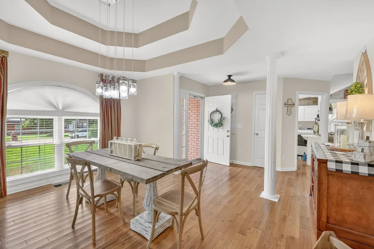
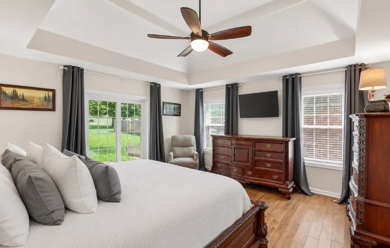
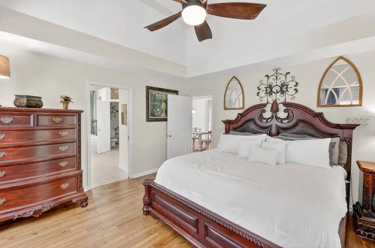
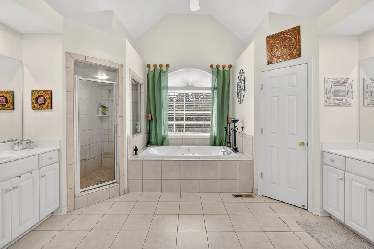
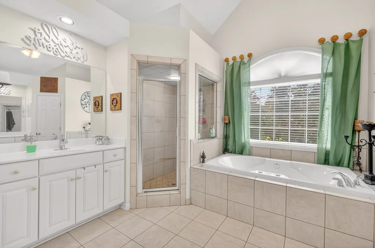
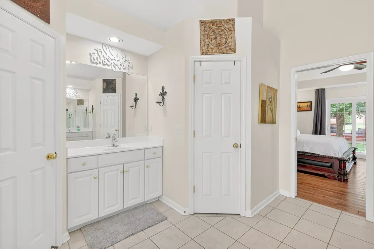
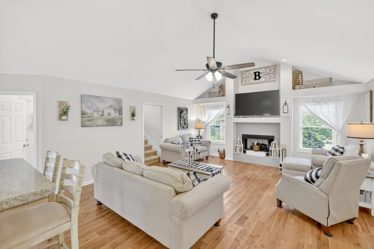
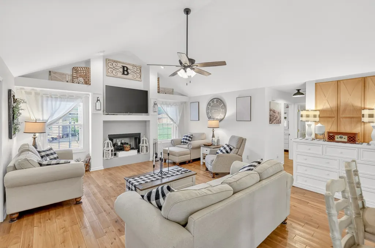
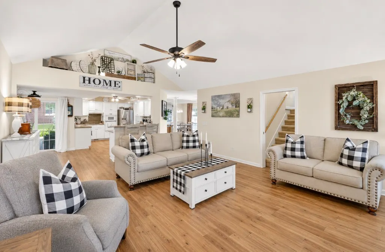
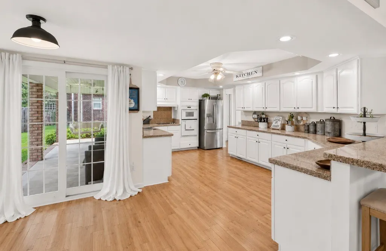
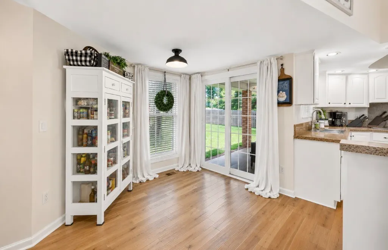
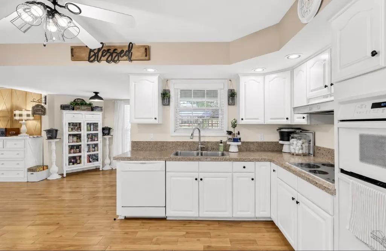
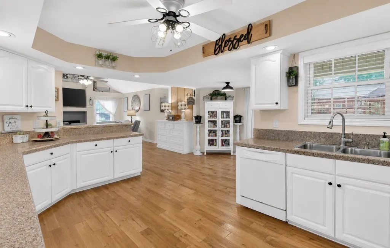
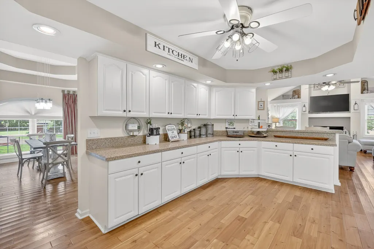
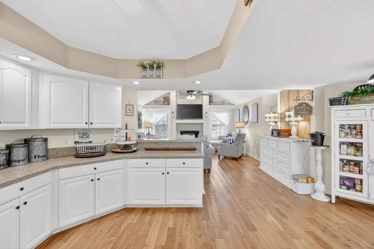
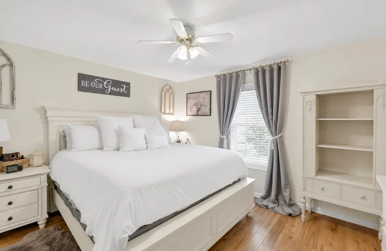
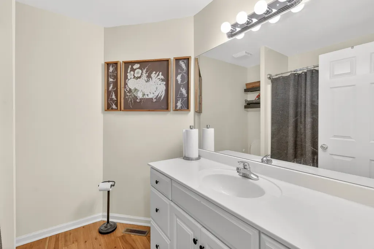
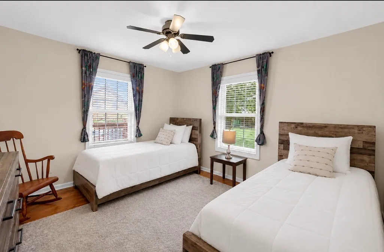
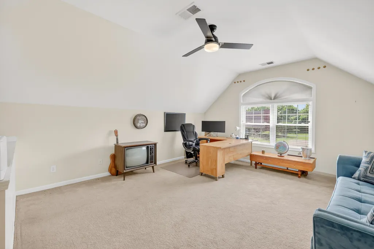
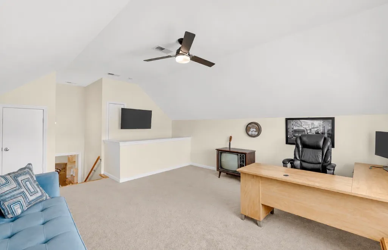
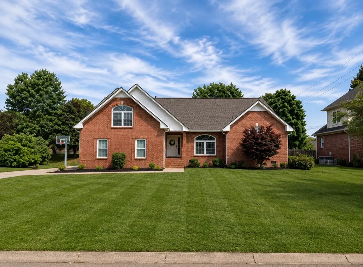
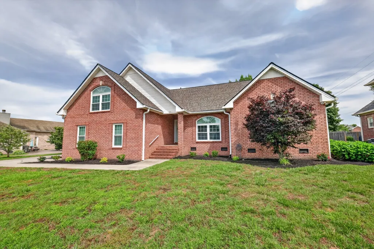
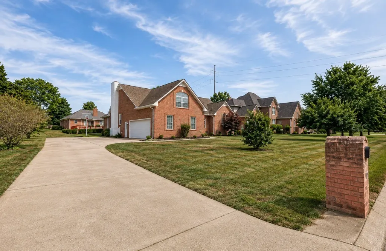
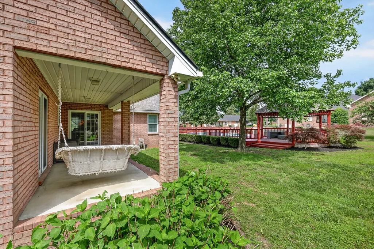
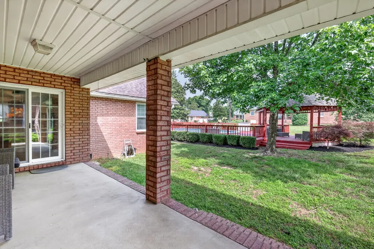
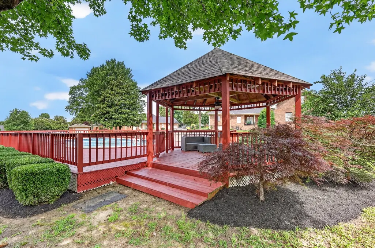
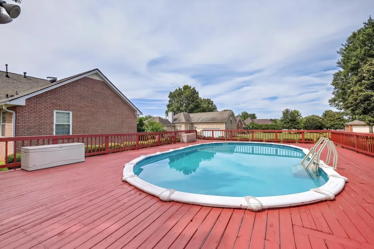
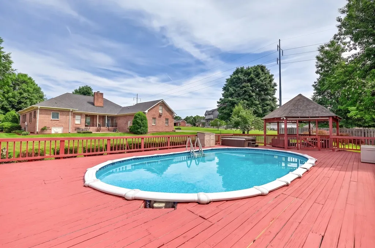
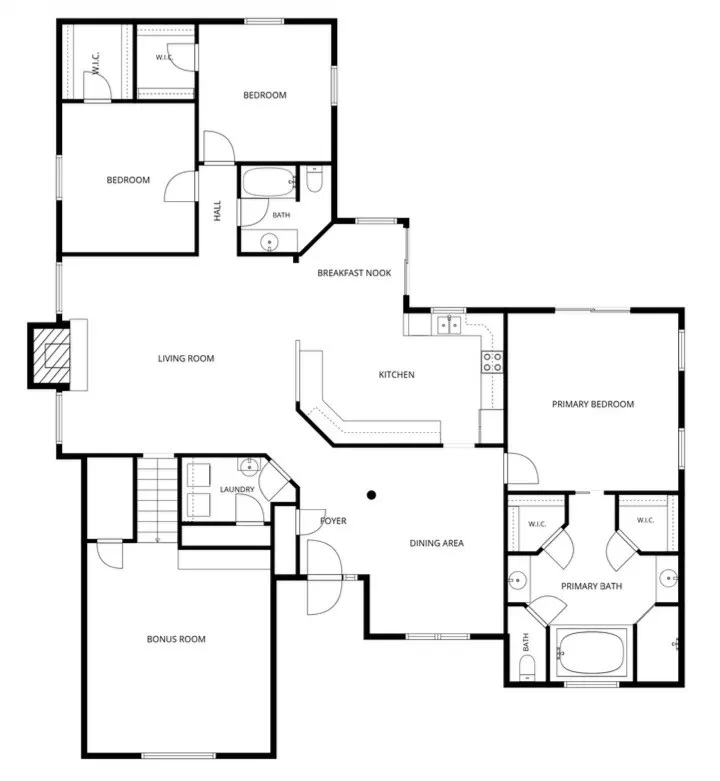
Welcome home to this beautifully maintained property in one of Gallatin’s most convenient locations, just minutes from Triple Creek Park. Thoughtfully designed all brick home with all three bedrooms on the main level and a pool, this home offers the perfect blend of comfort, functionality, and style. From the moment you arrive, you’ll appreciate the home’s timeless curb appeal, expansive front yard, wide driveway, and welcoming entryway. Inside, a thoughtfully designed floor plan provides the perfect balance of open-concept living and traditional gathering spaces. The spacious eat-in kitchen serves as the heart of the home, featuring abundant cabinetry, generous countertop space, and room for everyday meals or entertaining guests. A formal dining room offers the perfect setting for holiday celebrations, special occasions, or family dinners. Beautiful hardwood flooring, soaring ceilings, and abundant natural light create a warm and inviting atmosphere throughout the main living areas. The open living room flows effortlessly into the kitchen and dining spaces, making it easy to gather with family and friends. The primary suite offers a relaxing retreat complete with a soaking tub, separate shower, and dedicated vanity area. Additional bedrooms provide excellent closet storage and comfortable accommodations for family and guests. Upstairs, a spacious bonus room offers endless possibilities as a media room, playroom, homeschool space, home office, fitness room, or guest retreat.Step outside to enjoy the covered back porch overlooking your private pool and hot tub area—an ideal space for relaxing, entertaining, and making memories year-round. Fresh landscaping, mature trees, and a generous yard provide both beauty and room to enjoy the outdoors. Combining classic all-brick construction, spacious living areas, flexible living space, and outstanding outdoor amenities, 518 Redstone offers the perfect place to call home.
| Elementary School | Middle School | High School |
|---|---|---|
| Benny C. Bills Elementary School | Joe Shafer Middle School | Gallatin Senior High School |
| Price History | |
|---|---|
| 6/10/2026 | Listed $579,000 |
| 8/13/2026 | 2$569,000 |
General Features
| Living Area | 2643 |
|---|---|
| Sewer | Public Sewer |
| Heating | Central |
| Cooling | Central Air |
| Utilities | Water Available |
| Possession | Close Of Escrow |
| Roof | Shingle |
| Appliances | Built-In Electric Oven,Built-In Electric Range,Dishwasher,Disposal,Microwave |
| Garage Spaces | 2 |
| Patio/Porch Features | Deck,Covered,Porch |
| Pool Features | Above Ground |
| Construction Materials | Brick |
| Year Built | 1999 |
| Stories Count | 2 |
| Topography | Level |
| Levels | Two |
| Property Subtype | Single Family Residence |
| County | Sumner County,TN |
| New Construction | No |
| Property Type | Residential |
| Attached Garage | No |
| Energy Efficient | Windows |
| Subdivision Name | Granview Estates Sec |
| Garage Y/N | Yes |
| Full Baths | 2 |
| Status | Active |
| Directions | Take I-65N to exit 95,SR-386E. Turn L onto W Broadway. Turn L onto Graystone Dr. Turn L onto Stonehouse Dr. Turn L onto Redstone Dr. Home is on right. |
| High School | Gallatin Senior High School |
| City | Gallatin |
| Senior Community Y/N | No |
| Lot Size Units | Acres |
| Elementary School | Benny C. Bills Elementary School |
| Property Attached Y/N | No |
| Year Built Details | Existing |
| Tax Annual Amount | 2242 |
| Middle/Junior High School | Joe Shafer Middle School |
| Building Area Units | Square Feet |
| Living Area Units | Square Feet |
| Standard Status | Active |
Interior Features
| Interior Amenities | Ceiling Fan(s),Entrance Foyer,Extra Closets,Redecorated,Walk-In Closet(s),High Speed Internet |
|---|---|
| Basement | Crawl Space |
| Flooring | Carpet,Wood,Tile |
| Total Fireplaces | 1 |
| Air Conditioning Y/N | Yes |
| Heating Y/N | Yes |
| Fireplace Y/N | Yes |
| Above Grade Finished Area | 2643 |
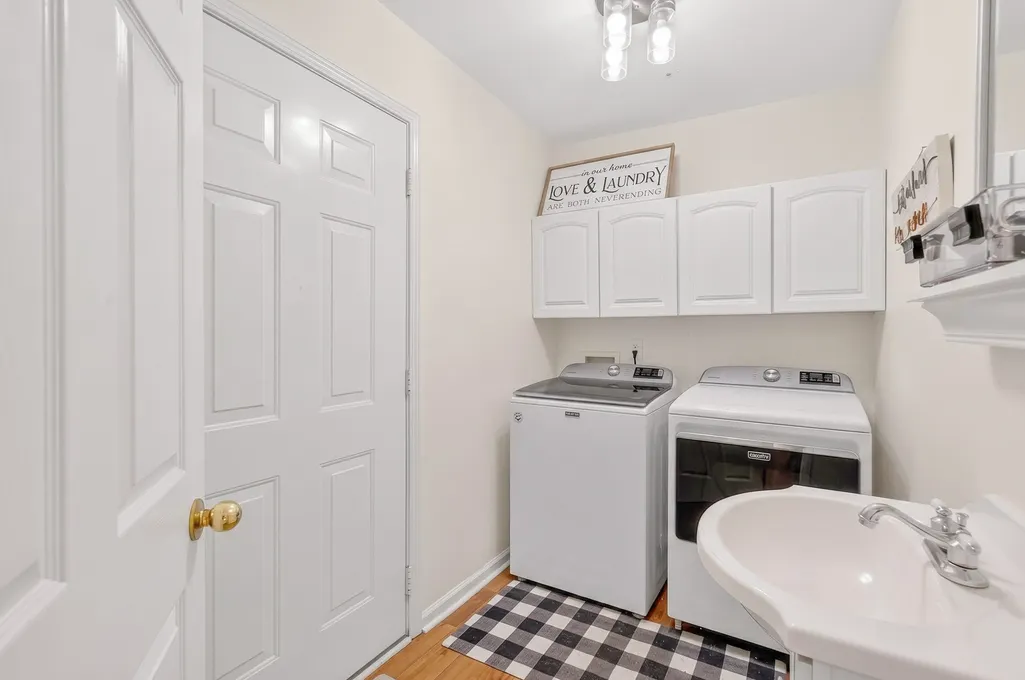
| Laundry Features | Electric Dryer Hookup,Washer Hookup |
| Total Bedrooms | 3 |
| Main Level Bedrooms | 3 |
| Below Grade Finished Area Unit Type | Square Feet |
| LivingAreaSource | Assessor |
| Below Grade Finished Area Source | Assessor |
| Above Grade Finished Area Source | Assessor |
| Above Grade Finished Area Unit Type | Square Feet |
| Total Baths | 2 |
Exterior Features
| Parking Features | Garage Door Opener,Garage Faces Side,Driveway |
|---|---|
| Lot Features | Level |
| Water Source | Public |
| Total Parking | 2 |
| Lot Size Area | 0.45 |
| Building Area Total | 2643 |
| Lot Dimensions | 110 X 181.95 IRR |
| Lot Size Acres | 0.45 |
| Lot Size Source | Calculated from Plat |
| Waterfront Y/N | No |
| Covered Spaces | 2 |
Amenities
- Foreclosure
- Views
- Short Sale
- New Construction
- Adult 55+
- Lease To Own
- No HOA Fees
- Furnished
- Primary On Main
- Air Conditioning
- Seller Finance
- Green
- Fixer Upper
- Horse
- Golf
- Fireplace
- Deck
- Garage
- Basement
- Pool
Property vs Single Family Average in 37066
Price
Taxes
Year Built
Visits
 The data relating to real estate for sale on this web site comes in part from the Internet Data Exchange Program of RealTracs Solutions as distributed by MLS Grid. Real estate listings held by brokerage firms other than Dalton Wade, Inc. | Realtracs are marked with the Internet Data Exchange Program logo or thumbnail logo and detailed information about them includes the name of the listing brokers.
