
Views
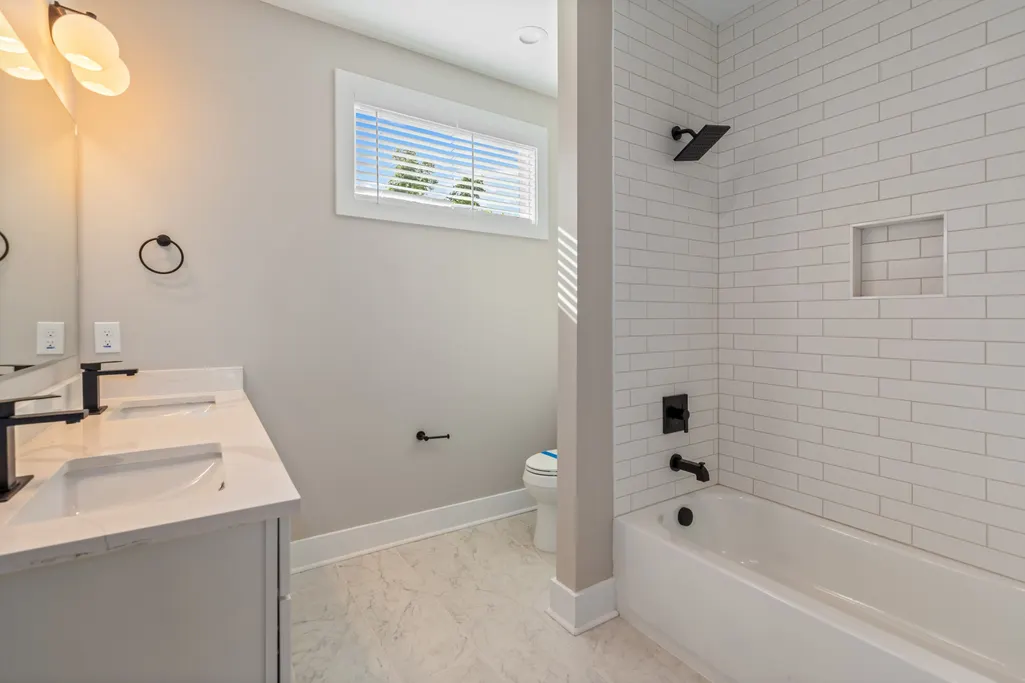
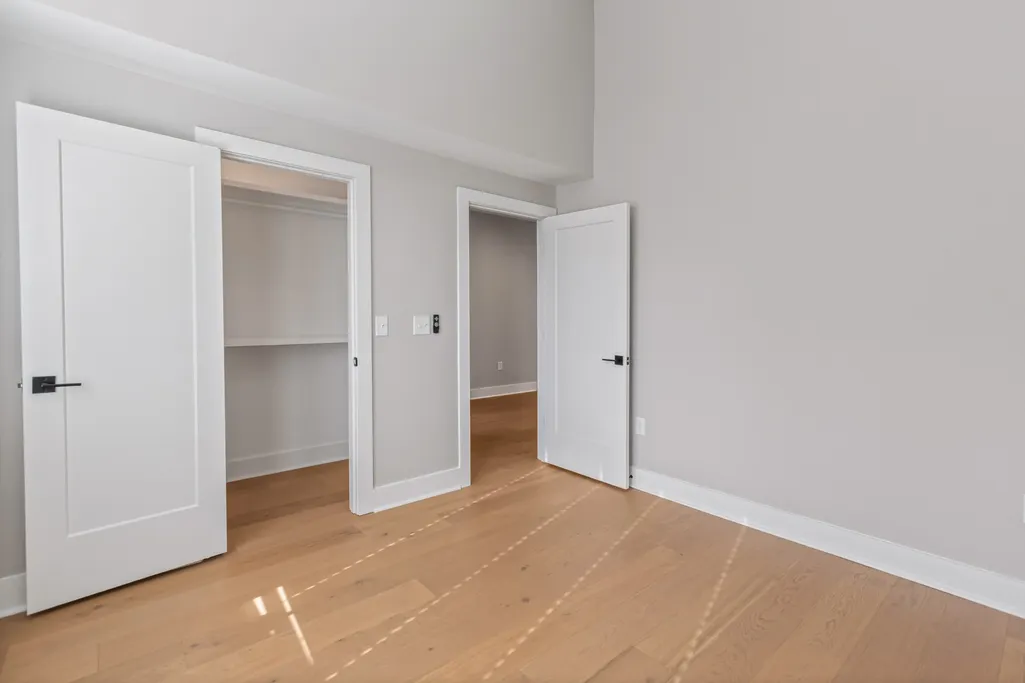
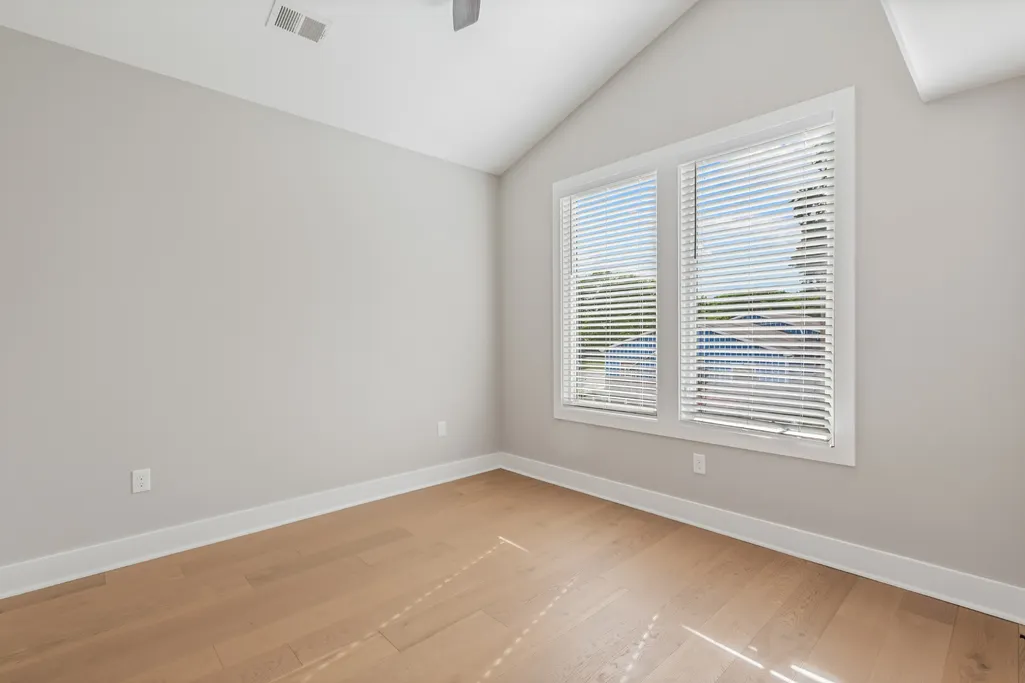
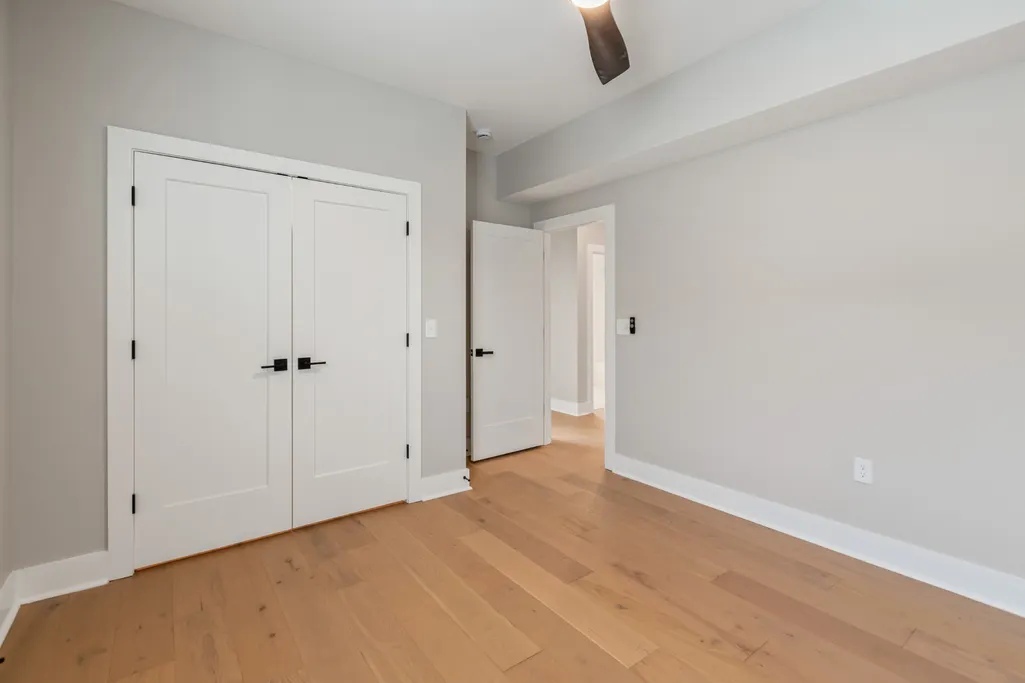
Address
2142 Oakland St # A, Nashville, TN
Price
$ 565,000
Property Attributes
- MLS#3223590
- TypeSingle Family
- Listing Status Active
- CountyDAVIDSON
- CityNashville
- Neighborhood2142 Oakland Street Homes
- Zip37210
- Style
- Year Built2023
- Taxes$ 1715
- Price$ 565,000
- Bedrooms4
- Full Bathrooms3
- Half Bathrooms1
- Sqr Footage2187
- Lot Size0.2 Acres
Data Source:
Listing courtesy of RealTracs MLS as distributed by MLS GRID
Property Description
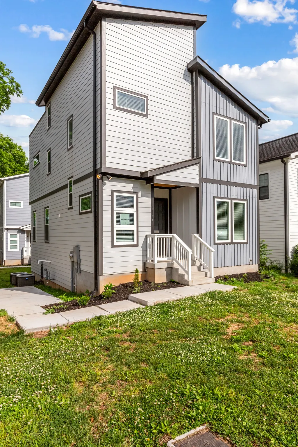
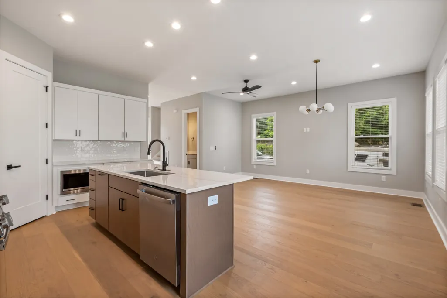
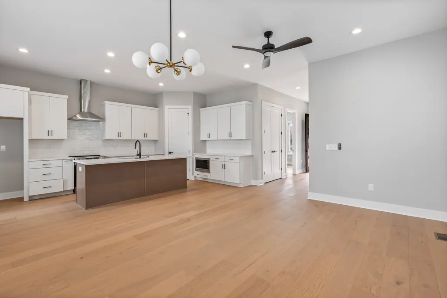
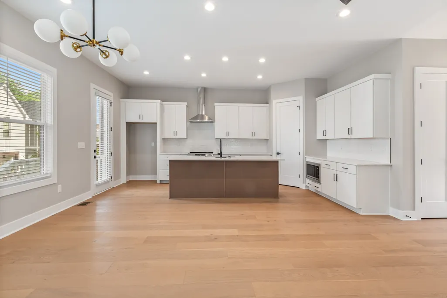
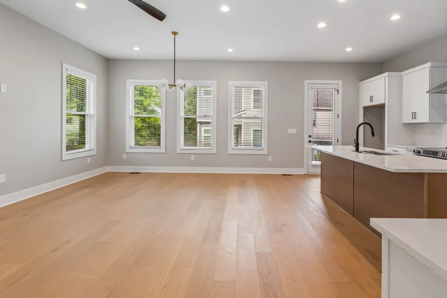
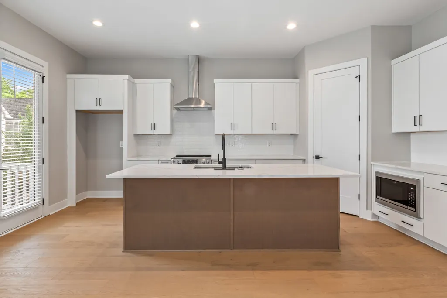
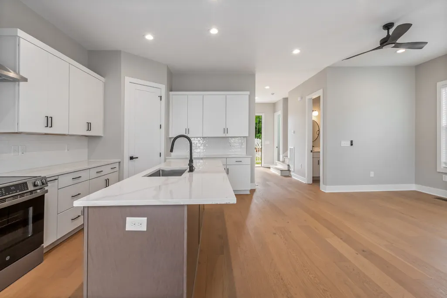
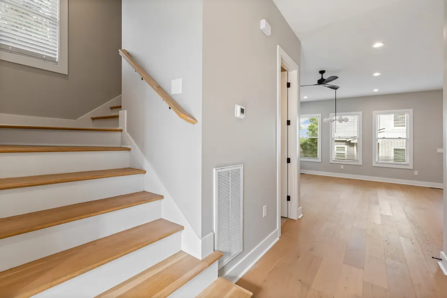
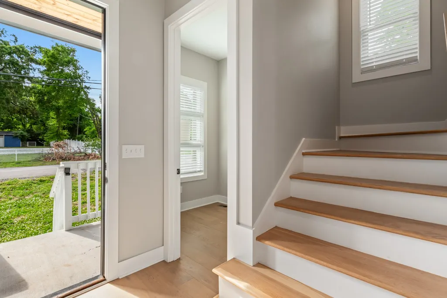
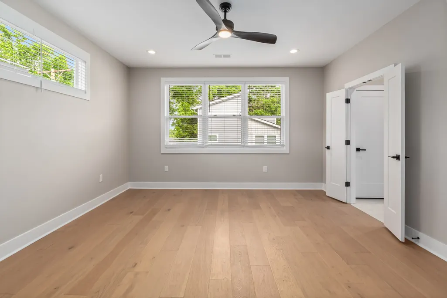
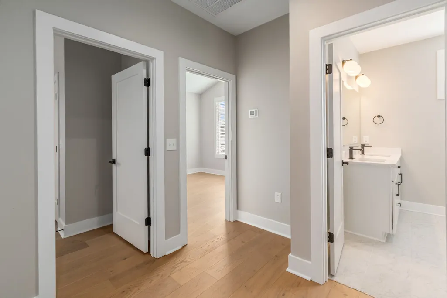
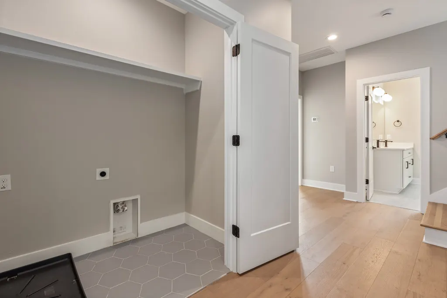
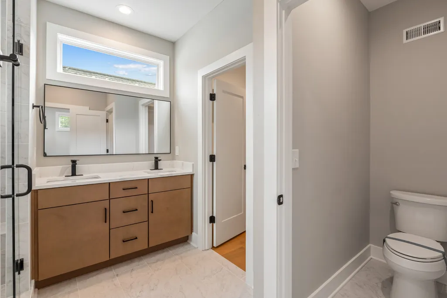
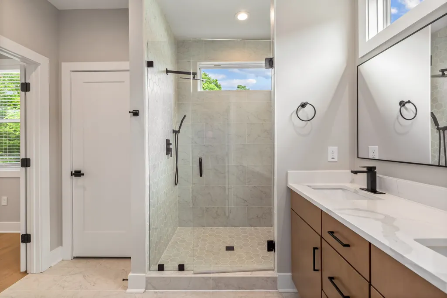
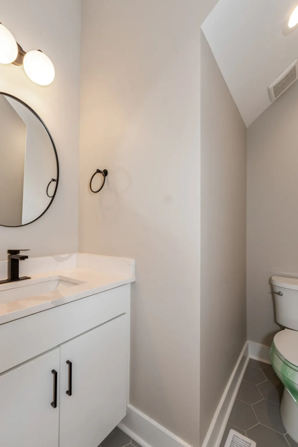
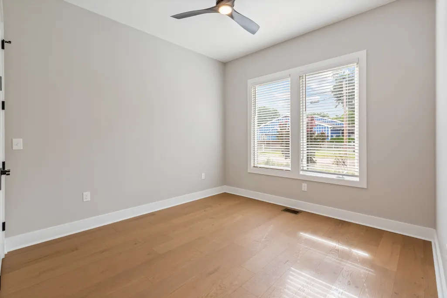
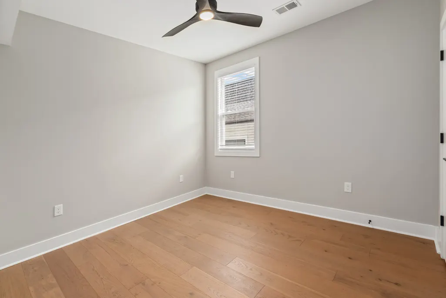
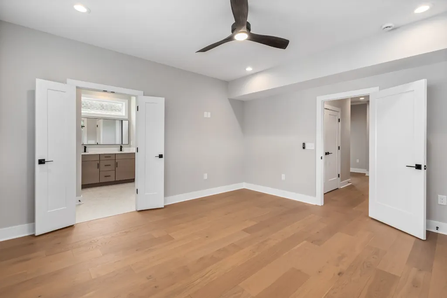
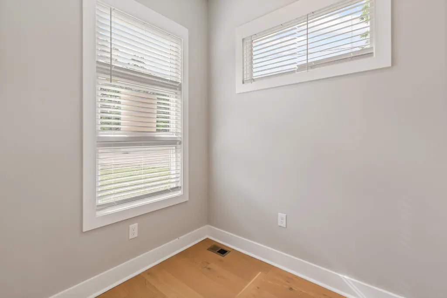
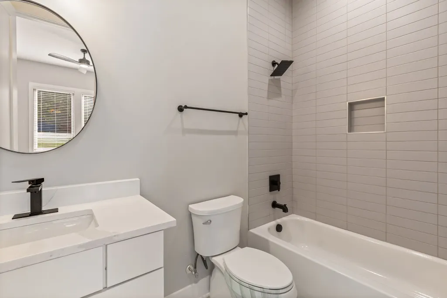
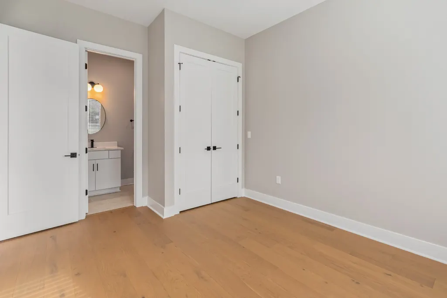
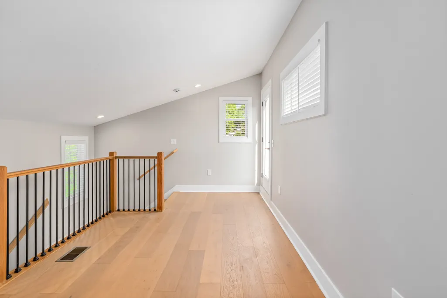
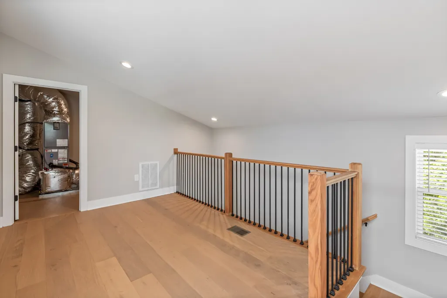
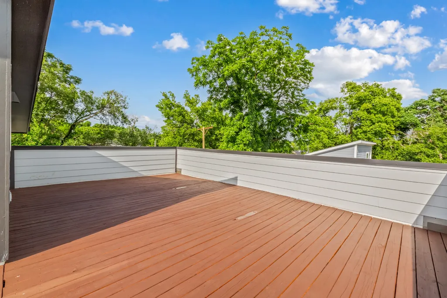
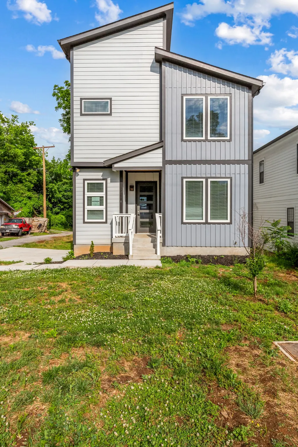
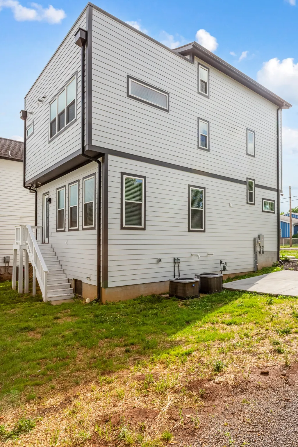
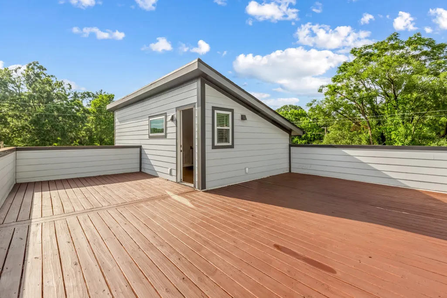
Welcome to your dream home—a modern 3-story residence offering 4 bedrooms, 3.5 bathrooms, and 2,187 sq ft of thoughtfully designed living space. The main level features an open-concept layout with a bright and airy living room, dining area, and a stylish kitchen complete with stainless steel appliances, a center island, and ample cabinetry—perfect for cooking, entertaining, and everyday living. This level also includes a convenient bedroom and full bath, ideal for guests, multigenerational living, or a private office. Upstairs, you’ll find three additional bedrooms, including a well-appointed primary suite, all designed for comfort and privacy. The top level offers elevated views, adding a special touch of openness and light to the home’s already airy feel. Natural light fills every level, enhancing the home’s clean, updated finishes and functional flow. Enjoy generous storage throughout, from well-planned kitchen cabinetry to spacious closets. The pet-friendly design extends seamlessly outdoors to a private yard ideal for entertaining, relaxing, or creating your own garden retreat. Located in a convenient neighborhood with easy access to schools, parks, dining, and everyday conveniences, this home blends modern living with everyday practicality. A move-in ready opportunity you won’t want to miss.
| Elementary School | Middle School | High School |
|---|---|---|
| John B. Whitsitt Elementary | Cameron College Preparatory Middle School | Glencliff High School |
| Price History | |
|---|---|
| 5/28/2026 | Listed $615,000 |
| 6/22/2026 | 3$599,900 |
| 7/22/2026 | 4$580,000 |
| 8/17/2026 | 3$565,000 |
General Features
| Living Area | 2187 |
|---|---|
| Sewer | Public Sewer |
| Heating | Forced Air |
| Cooling | Central Air |
| Utilities | Water Available |
| Possession | Close Of Escrow |
| Roof | Shingle |
| Appliances | Electric Range,Dishwasher |
| Construction Materials | Frame |
| Year Built | 2023 |
| Stories Count | 3 |
| Levels | One |
| Unit Number | A |
| Property Subtype | Horizontal Property Regime - Detached |
| County | Davidson County,TN |
| New Construction | No |
| Property Type | Residential |
| Attached Garage | No |
| Subdivision Name | 2142 Oakland Street Homes |
| Garage Y/N | No |
| Full Baths | 3 |
| Status | Active |
| Directions | From downtown Nashville,take I-65 South to Wedgewood Ave exit. Turn left onto Wedgewood Ave,then right onto Nolensville Pike. Continue south,left onto Glenrose Ave,then right onto Oakland St. Propert |
| High School | Glencliff High School |
| City | Nashville |
| Senior Community Y/N | No |
| Lot Size Units | Acres |
| Elementary School | John B. Whitsitt Elementary |
| Property Attached Y/N | No |
| Year Built Details | Existing |
| Tax Annual Amount | 1715 |
| Middle/Junior High School | Cameron College Preparatory |
| Building Area Units | Square Feet |
| Living Area Units | Square Feet |
| Standard Status | Active |
Interior Features
| Basement | None |
|---|---|
| Flooring | Laminate |
| Air Conditioning Y/N | Yes |
| Heating Y/N | Yes |
| Fireplace Y/N | No |
| Above Grade Finished Area | 2187 |
| Half Baths | 1 |
| Total Bedrooms | 4 |
| Main Level Bedrooms | 1 |
| Below Grade Finished Area Unit Type | Square Feet |
| LivingAreaSource | Assessor |
| Below Grade Finished Area Source | Assessor |
| Above Grade Finished Area Source | Assessor |
| Above Grade Finished Area Unit Type | Square Feet |
| Total Baths | 4 |
Exterior Features
| Water Source | Public |
|---|---|
| Lot Size Area | 0.2 |
| Building Area Total | 2187 |
| Lot Size Acres | 0.2 |
| Lot Size Source | Assessor |
| Waterfront Y/N | No |
Amenities
- Foreclosure
- Views
- Short Sale
- New Construction
- Adult 55+
- Lease To Own
- No HOA Fees
- Furnished
- Primary On Main
- Air Conditioning
- Seller Finance
- Green
- Fixer Upper
- Horse
- Golf
- Fireplace
- Deck
- Garage
- Basement
- Pool
Property vs Single Family Average in 37210
Price
Taxes
Year Built
Visits
 The data relating to real estate for sale on this web site comes in part from the Internet Data Exchange Program of RealTracs Solutions as distributed by MLS Grid. Real estate listings held by brokerage firms other than Dalton Wade, Inc. | Realtracs are marked with the Internet Data Exchange Program logo or thumbnail logo and detailed information about them includes the name of the listing brokers.
