
Views - New Construction
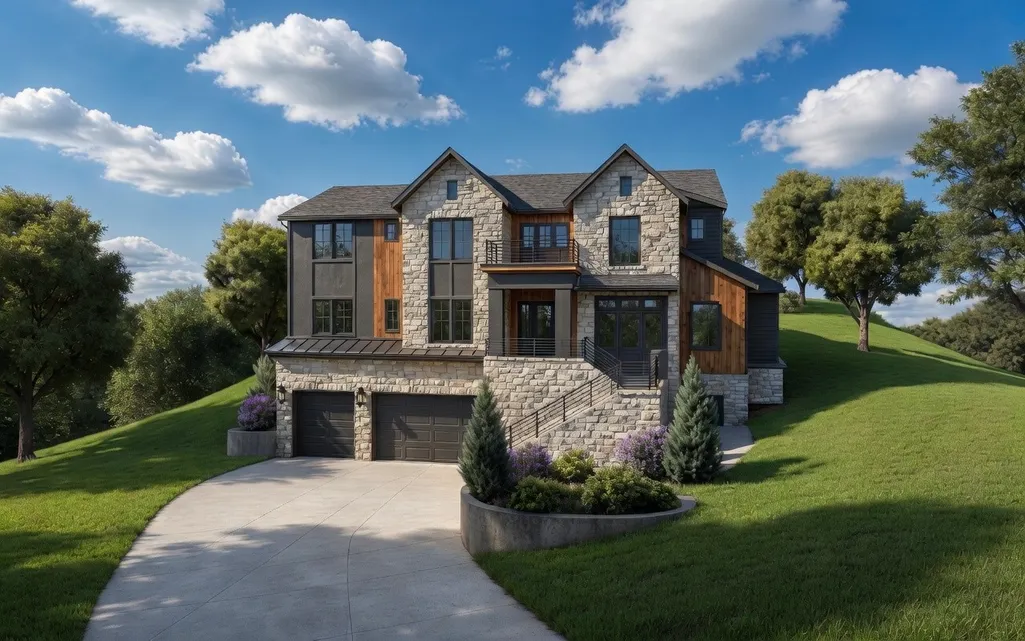
Address
778 Saussy Pl, Nashville, TN
Price
$ 3,385,900
Property Attributes
- MLS#3177971
- TypeSingle Family
- Listing Status Active
- CountyDAVIDSON
- CityNashville
- NeighborhoodWoods Of West Meade The
- Zip37205
- Style
- Year Built2026
- Taxes$ 1899
- Price$ 3,385,900
- Bedrooms5
- Full Bathrooms5
- Half Bathrooms2
- Sqr Footage5412
- Lot Size0.47 Acres
Data Source:
Listing courtesy of RealTracs MLS as distributed by MLS GRID
Property Description
Rare opportunity to secure a luxury new construction home before completion on one of West Meade’s most desirable private streets. Surrounded by high-end residences and offering downtown Nashville views, this stunning home gives buyers the chance to secure a truly special property before it is built. Thoughtfully designed for both everyday living and exceptional entertaining, the floor plan includes a main-level primary suite, dramatic two-story living room, private office, wine room, spacious bonus room, and a finished lower level with theater room, bar area, flex space, guest suite, and 3-car garage. High ceilings throughout, including vaulted and two-story spaces, create a sense of scale, light, and architectural impact. The layout offers seamless flow for hosting while still providing the comfort and function today’s buyers expect. Planned finishes are high-end and design-forward, with an emphasis on quality craftsmanship, elevated style, and timeless appeal. From the striking entertaining spaces to the carefully considered floor plan, every detail is being tailored to create a one-of-a-kind luxury residence in a premier Nashville location. A rare chance to get in early on an exceptional home with downtown views before completion.
| Elementary School | Middle School | High School |
|---|---|---|
| Gower Elementary | H. G. Hill Middle | James Lawson High School |
| Price History | |
|---|---|
| 4/16/2026 | Listed $3,385,900 |
General Features
| Living Area | 5412 |
|---|---|
| Sewer | Public Sewer |
| Heating | Central,Natural Gas |
| Cooling | Central Air,Electric |
| Utilities | Electricity Available,Natural Gas Available,Water Available |
| Possession | Negotiable |
| Appliances | Oven,Cooktop,Dishwasher |
| HOA Fee | 34 |
| Garage Spaces | 3 |
| Patio/Porch Features | Patio,Covered,Porch,Deck |
| Construction Materials | Fiber Cement,Stone |
| Year Built | 2026 |
| View | City |
| Stories Count | 2 |
| Topography | Rolling Slope |
| Levels | Three Or More |
| Property Subtype | Single Family Residence |
| Assoc Fee Paid Per | Monthly |
| County | Davidson County,TN |
| New Construction | Yes |
| Property Type | Residential |
| Association Amenities | Sidewalks |
| Attached Garage | Yes |
| Subdivision Name | Woods Of West Meade The |
| Garage Y/N | Yes |
| Full Baths | 5 |
| Status | Active |
| Directions | West on Harding Pike,R on Davidson,L Brownlee,L Rodney,R Saussy Pl. OR I40 West,exit Charlotte Pike,R on Charlotte Pike,L Davidson,R Windrowe,R Brownlee,L Rodney,R Saussy Pl. |
| High School | James Lawson High School |
| City | Nashville |
| Senior Community Y/N | No |
| Lot Size Units | Acres |
| Elementary School | Gower Elementary |
| Property Attached Y/N | No |
| Year Built Details | New |
| Tax Annual Amount | 1899 |
| Middle/Junior High School | H. G. Hill Middle |
| Building Area Units | Square Feet |
| Living Area Units | Square Feet |
| Standard Status | Active |
Interior Features
| Interior Amenities | Built-in Features,High Ceilings,Walk-In Closet(s) |
|---|---|
| Basement | Finished,Full |
| Flooring | Wood,Tile |
| Total Fireplaces | 1 |
| Air Conditioning Y/N | Yes |
| Heating Y/N | Yes |
| Fireplace Y/N | Yes |
| Above Grade Finished Area | 3683 |
| Half Baths | 2 |
| Total Bedrooms | 5 |
| Below Grade Finished Area | 1729 |
| Main Level Bedrooms | 1 |
| Below Grade Finished Area Unit Type | Square Feet |
| LivingAreaSource | Builder |
| Below Grade Finished Area Source | Builder |
| Above Grade Finished Area Source | Builder |
| Above Grade Finished Area Unit Type | Square Feet |
| Total Baths | 7 |
Exterior Features
| Exterior Amenities | Balcony |
|---|---|
| Parking Features | Garage Faces Front |
| Lot Features | Rolling Slope |
| Water Source | Public |
| Total Parking | 3 |
| Lot Size Area | 0.47 |
| Building Area Total | 5412 |
| Lot Dimensions | 114 X 185 |
| Lot Size Acres | 0.47 |
| Lot Size Source | Assessor |
| Waterfront Y/N | No |
| Covered Spaces | 3 |
Amenities
- Foreclosure
- Views
- Short Sale
- New Construction
- Adult 55+
- Lease To Own
- No HOA Fees
- Furnished
- Primary On Main
- Air Conditioning
- Seller Finance
- Green
- Fixer Upper
- Horse
- Golf
- Fireplace
- Deck
- Garage
- Basement
- Pool
Property vs Single Family Average in 37205
Price
Taxes
Year Built
Visits
 The data relating to real estate for sale on this web site comes in part from the Internet Data Exchange Program of RealTracs Solutions as distributed by MLS Grid. Real estate listings held by brokerage firms other than Dalton Wade, Inc. | Realtracs are marked with the Internet Data Exchange Program logo or thumbnail logo and detailed information about them includes the name of the listing brokers.
